This is a carousel with tiles that activate property listing cards. Use the previous and next buttons to navigate.
1/1
$2,000,000
This is a carousel with tiles that activate property listing cards. Use the previous and next buttons to navigate.
1/1
Property Description
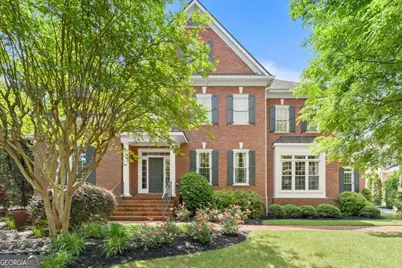
Located in the highly sought-after Sibley on Paper Mill community, this beautifully renovated six-bedroom, six-and-two-half-bath four-sided brick residence seamlessly blends timeless architecture with elevated modern living. Thoughtfully designed for both grand entertaining and comfortable everyday life, the home showcases curated finishes and exceptional craftsmanship throughout. A striking two-story foyer creates an unforgettable first impression, flanked by an elegant dining room and opening to a spacious fireside living room with custom built-ins. A wall of windows spans the rear of the home, flooding the space with natural light and offering sweeping views of the spectacular backyard retreat. At the heart of the home, the expansive chef's kitchen is a true showpiece. Outfitted with granite countertops, dual oversized islands, Wolf and Sub-Zero stainless-steel appliances including a warming drawer and a dedicated wine and cocktail bar, the space effortlessly blends form and function. Open to the inviting fireside keeping room, it is perfectly designed for gathering, hosting, and everyday connection. The primary suite on the main level serves as a private sanctuary, complete with a fireside sitting area and a fully renovated spa-inspired bath featuring a soaking tub, dual vanities, an oversized shower, and a custom walk-in closet. Upstairs, generously sized secondary bedrooms each offer en-suite baths and spacious walk-in closets. A hidden playroom and additional bonus room (shown as an office) add both charm and flexibility, ideal for recreation, study, or creative space. Outdoor living rivals that of a private resort. The walk-out level saltwater pool is surrounded by low-maintenance turf and lush landscaping, creating exceptional privacy. An expansive covered porch and built-in outdoor cooking area allow for effortless year-round entertaining. The finished terrace level includes a private guest suite with full bath, a large recreation area, and a concealed flex space with unfinished square footage ready to be customized to your vision. Custom front doors, rich hardwood floors, three fireplaces, detailed millwork, a newer roof, and a three-car garage further enhance the home's quality and peace of mind. All of this, just a short walk to award-winning Sope Creek Elementary and the scenic trails of Sope Creek National Park, with convenient access to Truist Park and major highways, makes this an exceptional opportunity in one of East Cobb's most desirable communities.
Full Property Details
Full Property Details for 3554 Langley Oaks Ct SE
General
- Sold For: $2,000,000
- HOA FEE: $1,300
- Taxes: $15,319 (2025)
- Status: Closed
- Type: Single Family
- Source: GAMLS_Atlanta
- MLS ID: 10753890
- Added to Site: 73 day(s) ago
Interior
- Rooms/Areas: Exercise Room, Foyer, Laundry
- Interior Features: Bookcases, Master On Main Level
- Fireplace: Yes
- Number of Fireplaces: 3
- Fireplace(s): Family Room, Living Room, Master Bedroom, Family Room, Living Room, Master Bedroom
- Appliances: Dishwasher, Refrigerator
Rooms
Bathrooms
- Total Bathrooms: 8
- Full Bathrooms: 6
- Half Bathrooms: 2
- Upper Floor Baths: 4
- Upper - Full Baths: 4
- Main - Full Baths: 1
- Main - 1/2 Baths: 2
- Lower - Full Baths: 1
Bedrooms
- Total Bedrooms: 6
- Bedrooms Upper: 4
- Bedrooms Lower: 1
- Bedrooms-Up1: 4
- Bedrooms Main: 1
- Bedrooms-Dn1: 1
Other Rooms
- Kitchen: Kitchen Island, Pantry, Solid-Surface Counters
- Laundry: Common Area
Additional Information
- Shared Pool: Yes
- Pool: Yes
- Pool Description: Heated, In Ground
- Tennis: Yes
Exterior
- Exterior Features: Gas Grill
Parking
- Parking Features: Garage, Side/Rear Entrance
Location
- County: Cobb
- Driving Directions: Johnson Ferry North, to left onto Paper Mill, go over Sope Creek and right into neighborhood. Take first right onto Langley Oaks.
School Information
- Elementary School: Sope Creek
- Middle School: East Cobb
- High School: Wheeler
Community
- Assoc. Fees Include: Trash
Heating & Cooling
- Cooling Type: Central Air, Zoned
- Heating Type: Central, Natural Gas, Zoned
Utilities
- Water/Sewer: Public Sewer
Structural Information
- Architectural Style: Brick 4 Side, Traditional
- Construction Status: Resale
- Basement: Yes
- Basement Desc.: Finished Bath, Daylight, Finished, Full
- Roof: Composition
- Stories/Levels: Two
- Living Area: 8,096 Sq. Ft.
- Finished Total: 8,096 Sq. Ft.
- Finished Above Grnd: 6,216 Sq. Ft.
- Finished Below Grnd: 1,880 Sq. Ft.
- Unfin. Below Grnd: 1,320 Sq. Ft.
- Year Built: 2003
Lot Features
- Lot Size (Acres): 0.46
- Lot Size Range: .46
- Lot Size Source: Public Records
- Lot Description: Cul-De-Sac, Private
Water Features
- Water Front Name: NONE
Financial Considerations
- Association Fee: Yes
- Association Fee: $1,300
- Tax Amount: $15,319
- Tax Year: 2025
Listing Courtesy of: Keller Williams Realty Atlanta North
New Product MLS

Get Pre-Approved Today
Schools
Schools serving 3554 Langley Oaks Ct SE
School District:Cobb County School District
| Name | Grades | Distance |
|---|---|---|
Sope Creek Elementary School 3320 Paper Mill Road Southeast, Marietta, GA 30067 | K-5 | 0.3 mi |
East Cobb Middle School 825 Terrell Mill Road, Marietta, GA 30067 | 6-8 | 0.8 mi |
Wheeler High School 375 Holt Road Northeast, Marietta, GA 30068 | 9-12 | 2.3 mi |
Disclaimer:
School attendance boundaries provided by ATTOM Data Solutions and are for reference only. Contact the school directly to verify enrollment eligibility.
Price & Sales History for 3554 Langley Oaks Ct SE
Date
Details
Price
Change
Source
7/09/2026
Sold
$2,000,000
-9.09%
MLS
4/30/2026
Listed
$2,199,999
—
MLS
Disclaimer: Historical sales information is derived from public records provided by the county offices. Information is not guaranteed and should be independently verified.
3554 Langley Oaks Court SE, Marietta, GA 30067 (MLS# 10753890) is a Single Family property that was sold at $2,000,000 on July 09, 2026. Want to learn more about 3554 Langley Oaks Court SE? Do you have questions about finding other Single Family real estate for sale in Marietta? You can browse all Marietta real estate or contact a Coldwell Banker agent to request more information.