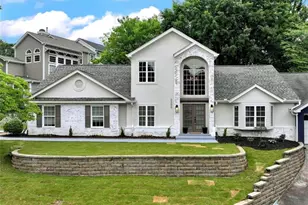
This is a carousel with tiles that activate property listing cards. Use the previous and next buttons to navigate.
1/1
$445,000
This is a carousel with tiles that activate property listing cards. Use the previous and next buttons to navigate.
1/1
Property Description
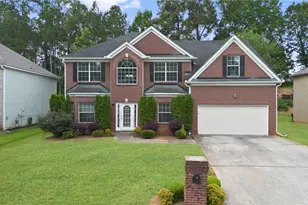
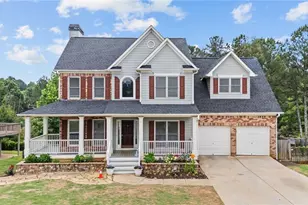
West Cobb living at its best! This 5BR/3BA home sits on a quiet street in a friendly, established neighborhood and feeds into highly sought-after schools. Inside, you'll find a flexible layout with a bright foyer, formal dining, and a front flex space perfect for an office or sitting room. The open family room flows into an updated kitchen with granite countertops, a breakfast bar, and stainless appliances (all under 5 years old). A main-level bedroom and full bath offer the perfect setup for guests or multigenerational living. Upstairs features a loft and four bedrooms, one of which is oversized and works perfectly as a bonus space-ideal for a playroom, media room, or home gym. Big-ticket updates already done: roof (2022), HVAC (2022), water filtration system (2021), windows (2023), and exterior doors (2025)-many with transferable warranties. Out back, enjoy a fully fenced yard with garden beds, two strawberry plants, two blueberry bushes, and a unique cocktail fruit tree producing plums, peaches, and nectarines-plus plenty of space for pets, play, or entertaining. Great location just minutes to shopping, dining, and everyday conveniences. Move-in ready with room to make it your own-don't miss this one!
Full Property Details
Full Property Details for 366 Silverthorn Dr
General
- Sold For: $445,000
- HOA FEE: $375
- Taxes: $4,995 (2025)
- Status: Closed
- Type: Single Family
- Source: GAMLS_Atlanta
- MLS ID: 10729170
- Added to Site: 49 day(s) ago
Interior
- Rooms/Areas: Foyer, Other, Family Room, Library
- Interior Features: Walk-In Closet(s), Tray Ceiling(s), Other
- Fireplace: Yes
- Number of Fireplaces: 1
- Fireplace(s): Family Room, Factory Built, Gas Log, Gas Starter, Masonry, Family Room, Factory-Built, Gas Log, Gas Starter, Masonry
- Appliances: Dishwasher, Dryer, Disposal, Gas Water Heater, Microwave, Other, Washer
Rooms
Bathrooms
- Total Bathrooms: 3
- Full Bathrooms: 3
- Upper Floor Baths: 2
- Upper - Full Baths: 2
- Main - Full Baths: 1
Bedrooms
- Total Bedrooms: 5
- Bedrooms Upper: 4
- Bedrooms-Up1: 4
- Bedrooms Main: 1
Other Rooms
- Kitchen: Breakfast Bar, Solid-Surface Counters, Pantry
- Laundry: In Garage
Exterior
- Exterior Features: Other
Parking
- Parking Features: Attached, Garage Door Opener, Garage, Kitchen Level
Location
- County: Cobb
- Driving Directions: From ATL: I-75 N to Canton Rd Conn NE in Marietta. Exit 267B US-41/GA-5 S/Marietta. Take Old 41 Hwy NW, Stilesboro Rd NW, Ernest W Barrett Pkwy NW and Burnt Hickory Rd NW to Silverthorn Dr (Merge onto Canton Rd Conn NE. Continue onto GA-5 S. T/R Church Street Ext. T/L Old 41 Hwy NW. T/L Stilesboro Rd NW. T/L Ernest W Barrett Pkwy NW. T/R Burnt Hickory Rd NW. T/R Due W Rd NW. T/L Due W Rd NW. T/L Silverthorn Dr. Home will be on the left.
School Information
- Elementary School: Due West
- Middle School: Lost Mountain
- High School: Harrison
Community
- Assoc. Fees Include: Maintenance Grounds, Reserve Fund
Heating & Cooling
- Cooling Type: Central Air, Ceiling Fan(s), Electric, Gas
- Heating Type: Central, Forced Air, Natural Gas
Utilities
- Water/Sewer: Public Sewer
Structural Information
- Architectural Style: Contemporary, Traditional
- Construction Status: Resale
- Basement Desc.: None
- Roof: Composition
- Stories/Levels: Two
- Living Area: 2,298 Sq. Ft.
- Finished Total: 2,298 Sq. Ft.
- Finished Above Grnd: 2,298 Sq. Ft.
- Year Built: 1999
Lot Features
- Lot Size (Acres): 0.387
- Lot Size Range: .387
- Lot Size Source: Public Records
- Lot Description: Sloped, Private, Level
Water Features
- Water Front Name: NONE
Financial Considerations
- Association Fee: Yes
- Association Fee: $375
- Tax Amount: $4,995
- Tax Year: 2025
Disclosures and Reports
- Section: 2
- Block: 1
- Lot Number: 296
- Block/Lot/Section: 2
Listing Courtesy of: Drake Realty, Inc.
Sold by Non-Mls Company

Get Pre-Approved Today
Schools
Schools serving 366 Silverthorn Dr
School District:Cobb County School District
| Name | Grades | Distance |
|---|---|---|
Due West Elementary School 3900 Due West Road Northwest, Marietta, GA 30064 | K-5 | 0.4 mi |
Lost Mountain Middle School 700 Old Mountain Road Northwest, Kennesaw, GA 30152 | 6-8 | 1.4 mi |
Harrison High School 4500 Due West Road Northwest, Kennesaw, GA 30152 | 9-12 | 0.9 mi |
Disclaimer:
School attendance boundaries provided by ATTOM Data Solutions and are for reference only. Contact the school directly to verify enrollment eligibility.
Price & Sales History for 366 Silverthorn Dr
Date
Details
Price
Change
Source
5/22/2026
Sold
$445,000
1.16%
MLS
4/28/2026
Price Reduced
$439,900
-2.22%
MLS
4/09/2026
Listed
$449,900
—
MLS
Disclaimer: Historical sales information is derived from public records provided by the county offices. Information is not guaranteed and should be independently verified.
366 Silverthorn Drive, Marietta, GA 30064 (MLS# 10729170) is a Single Family property that was sold at $445,000 on May 22, 2026. Want to learn more about 366 Silverthorn Drive? Do you have questions about finding other Single Family real estate for sale in Marietta? You can browse all Marietta real estate or contact a Coldwell Banker agent to request more information.