This is a carousel with tiles that activate property listing cards. Use the previous and next buttons to navigate.
1/1
$1,000,000
This is a carousel with tiles that activate property listing cards. Use the previous and next buttons to navigate.
1/1
Property Description
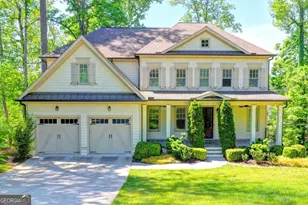
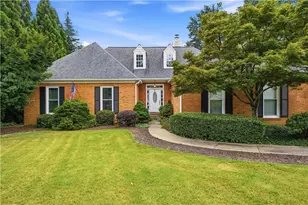
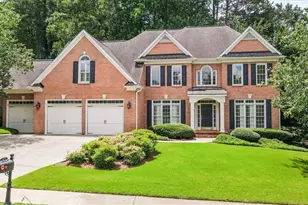
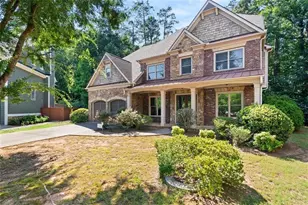
Absolutely Stunning 5 Bedroom/4 Bath Executive Home backs up to Indian Hills Golf Course! Wide open space, beautiful up to date features, and stunning views! You are ushered in by a resplendent foyer with a lovely chandelier! The Gourmet Kitchen includes Quartz Counter Tops, a Quartz Island, Stainless Steel Appliances, remarkable Cabinet Space, and more. Totally Open from the Kitchen is the Spacious and Luxurious Fireside Family Room! Off the side of the kitchen is a Huge Screened Porch and Deck making this the perfect place for indoor and outdoor living!! The views are amazing from both the screened porch and the deck!! There is a Spacious Formal Dining Room, an Office/Living Room, and a Bedroom with an adjacent full bathroom on the main level as well! Upstairs you will find an Elegant "L" Shaped Master Suite with lovely hardwood flooring and a doorway to the huge laundry room! The master bath features a separate tub and shower, double vanities, and a massive walk in closet! All of the bedrooms offer tremendous space including an In Law Suite with a big closet and bathroom! There is a large garage equipped with a charging station, a beautiful rocking chair front porch, and this home sits on a very private corner lot! The big daylight basement is ready to be finished! Indian Hills is one of the most desirable communities in Metro Atlanta! The schools are excellent, and you have the option of joining the Indian Hills Country Club!!
Full Property Details
Full Property Details for 383 Birchfield Dr
General
- Sold For: $1,000,000
- Taxes: $3,305 (2025)
- Status: Closed
- Type: Single Family
- Source: GAMLS_Atlanta
- MLS ID: 10755988
- Added to Site: 72 day(s) ago
Interior
- Rooms/Areas: Family Room, Laundry, Office
- Interior Features: Beamed Ceilings, Double Vanity, Roommate Plan, Split Bedroom Plan, Tray Ceiling(s), Walk-In Closet(s)
- Fireplace: Yes
- Number of Fireplaces: 1
- Fireplace(s): Family Room, Gas Starter, Family Room, Gas Starter
- Appliances: Dishwasher, Disposal, Microwave
Rooms
Bathrooms
- Total Bathrooms: 4
- Full Bathrooms: 4
- Upper Floor Baths: 3
- Upper - Full Baths: 3
- Main - Full Baths: 1
Bedrooms
- Total Bedrooms: 5
- Bedrooms Upper: 4
- Bedrooms-Up1: 4
- Bedrooms Main: 1
Other Rooms
- Kitchen: Breakfast Area, Breakfast Bar, Kitchen Island, Walk-In Pantry
- Laundry: Upper Level
Additional Information
- Shared Pool: Yes
Parking
- Parking Features: Electric Vehicle Charging Station(s), Garage, Garage Door Opener, Kitchen Level
Location
- County: Cobb
- Driving Directions: Take Johnson Ferry Road North from the Chattahoochee River. Take Left on Lower Roswell Road to Right on Indian Hills Parkway. Then Immediate Left on Clubland Drive and pass Indian Hills Country Club to Left on Ridgewater. Go Right on Indian Hills Drive to Left on Birchfield Drive and you will see
School Information
- Elementary School: Eastvalley
- Middle School: East Cobb
- High School: Wheeler
Community
- Assoc. Fees Include: None
Heating & Cooling
- Cooling Type: Ceiling Fan(s), Central Air
- Heating Type: Forced Air, Natural Gas, Zoned
Utilities
- Water/Sewer: Public Sewer
Structural Information
- Architectural Style: Traditional
- Construction Status: Resale
- Basement: Yes
- Basement Desc.: Daylight, Exterior Entry, Full, Interior Entry, Unfinished
- Roof: Composition
- Stories/Levels: Two
- Year Built: 2016
Lot Features
- Lot Size (Acres): 0.274
- Lot Size Range: .274
- Lot Size Source: Public Records
- Lot Description: Corner Lot, Private
Water Features
- Water Front Name: NONE
Financial Considerations
- Association Fee: Yes
- Tax Amount: $3,305
- Tax Year: 2025
Listing Courtesy of: Virtual Properties Realty.com
Sold by eXp Realty

Get Pre-Approved Today
Schools
Schools serving 383 Birchfield Dr
School District:Cobb County School District
| Name | Grades | Distance |
|---|---|---|
Eastvalley Elementary School 380 Holt Road Northeast, Marietta, GA 30068 | K-5 | 1.2 mi |
East Cobb Middle School 825 Terrell Mill Road, Marietta, GA 30067 | 6-8 | 2 mi |
Wheeler High School 375 Holt Road Northeast, Marietta, GA 30068 | 9-12 | 1.3 mi |
Disclaimer:
School attendance boundaries provided by ATTOM Data Solutions and are for reference only. Contact the school directly to verify enrollment eligibility.
Price & Sales History for 383 Birchfield Dr
Date
Details
Price
Change
Source
7/02/2026
Sold
$1,000,000
-11.11%
MLS
6/01/2026
Price Reduced
$1,125,000
-8.16%
MLS
5/01/2026
Listed
$1,225,000
—
MLS
Disclaimer: Historical sales information is derived from public records provided by the county offices. Information is not guaranteed and should be independently verified.
383 Birchfield Drive, Marietta, GA 30068 (MLS# 10755988) is a Single Family property that was sold at $1,000,000 on July 02, 2026. Want to learn more about 383 Birchfield Drive? Do you have questions about finding other Single Family real estate for sale in Marietta? You can browse all Marietta real estate or contact a Coldwell Banker agent to request more information.