This is a carousel with tiles that activate property listing cards. Use the previous and next buttons to navigate.
1/40
$499,999
This is a carousel with tiles that activate property listing cards. Use the previous and next buttons to navigate.
1/40
Property Description
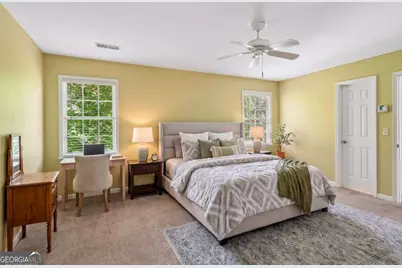
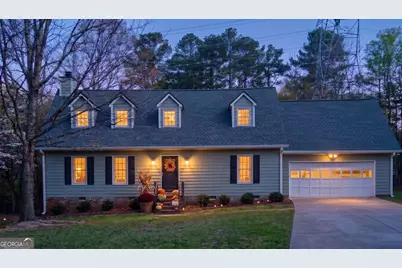
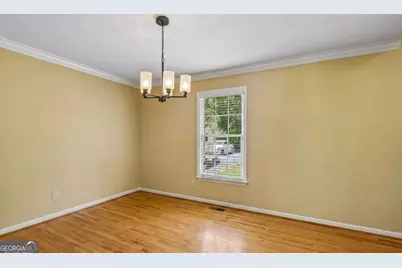
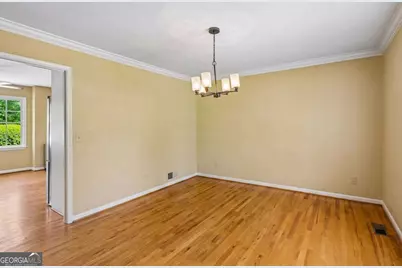
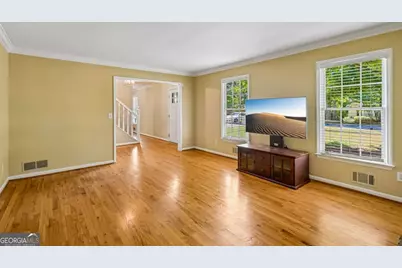
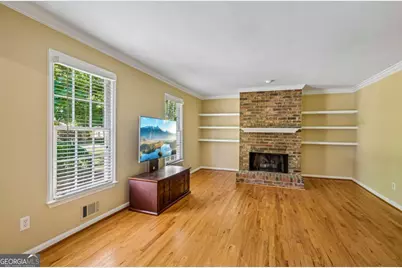
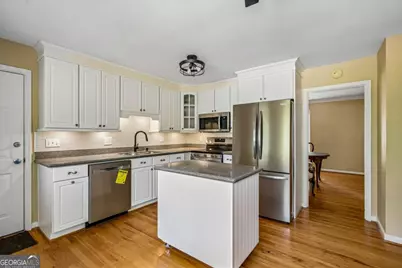
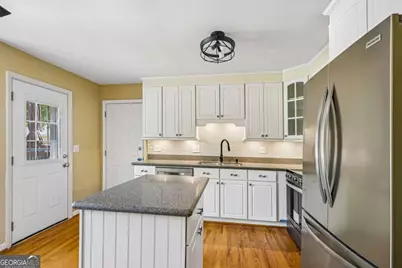
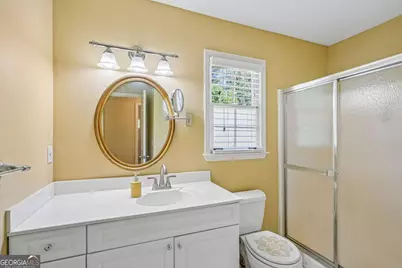
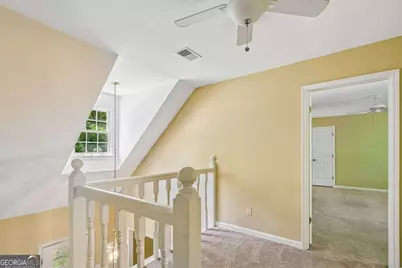
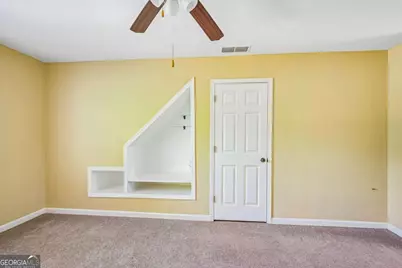
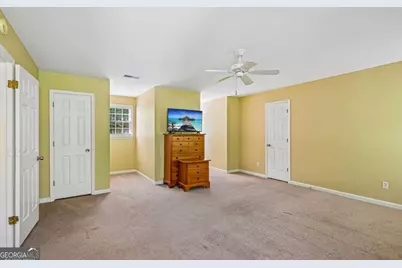
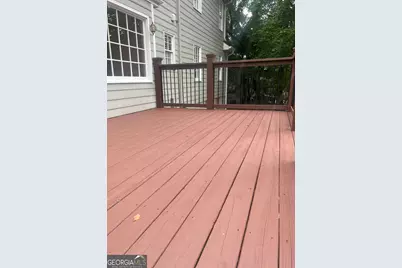
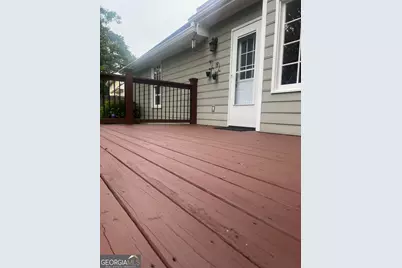
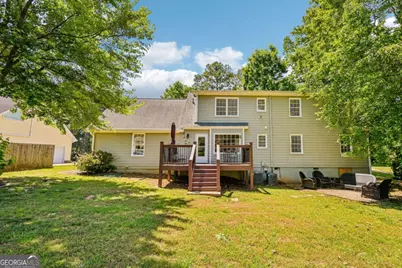
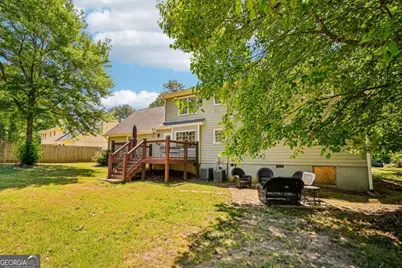
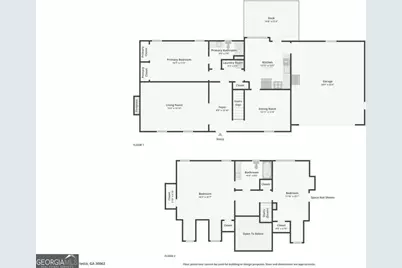
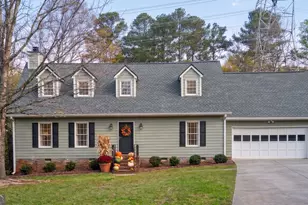
Charming 3-bedroom, 2-bath Cape Cod-style home in a prime East Cobb location, within walking distance to Dodgen Middle School and Walton High School in the highly sought-after Walton School District. With timeless curb appeal featuring classic dormers, a welcoming two-story foyer, a two-car garage, mature shade trees, and a spacious backyard, this home offers the perfect blend of character, comfort, and convenience. Hardwood floors flow throughout the main level and into the formal dining room with an updated light fixture. The eat-in kitchen is both functional and stylish, featuring NEW stainless steel appliances, new light fixtures, a subway tile backsplash, a rolling island for flexible meal prep and entertaining, and a sunny breakfast area overlooking the backyard. The inviting family room centers around a cozy fireplace, creating the perfect space to relax or gather with family and friends. The primary bedroom is conveniently located on the main level, while upstairs you'll find two spacious secondary bedrooms, a full bath, charming built-in features, and a versatile loft overlooking the foyer-perfect for a reading nook, home office, or study area. An unfinished attic space accessed from one of the upstairs bedrooms offers excellent storage or future expansion potential, subject to buyer verification. Both bathrooms have been updated with new flooring. Outdoor living is just as inviting with a freshly stained deck overlooking the private backyard with stair access to the yard below. Mature trees create a peaceful setting, while an outbuilding provides additional storage. Best of all, with no HOA, you'll have the freedom to create the outdoor space you've always envisioned-whether it's a garden retreat, an entertaining area, or even a future pool. Ideally located near shopping, dining, healthcare, entertainment, parks, and recreation, this home offers the convenience of East Cobb living while maintaining the charm and tranquility of an established neighborhood. Homes in the Walton School District are always in demand-don't miss your opportunity to make this one your own!
Full Property Details
Full Property Details for 3939 Tall Pine Dr
General
- Price: $499,999
- Taxes: $1,123 (2025)
- Status: Active
- Type: Single Family
- Source: GAMLS_Atlanta
- MLS ID: 10816580
- Updated: 9/21/2026
- Added to Site: 75 day(s) ago
Interior
- Rooms/Areas: Family Room
- Interior Features: Master On Main Level, Other, Rear Stairs, Two Story Foyer, Vaulted Ceiling(s)
- Fireplace: Yes
- Number of Fireplaces: 1
- Fireplace(s): Family Room, Gas Starter, Family Room, Gas Starter
- Appliances: Dishwasher, Disposal, Microwave, Oven/Range (Combo), Refrigerator
Rooms
Bathrooms
- Total Bathrooms: 2
- Full Bathrooms: 2
- Upper Floor Baths: 1
- Upper - Full Baths: 1
- Main - Full Baths: 1
Bedrooms
- Total Bedrooms: 3
- Bedrooms Upper: 2
- Bedrooms-Up1: 2
- Bedrooms Main: 1
Other Rooms
- Kitchen: Breakfast Area, Kitchen Island, Solid-Surface Counters
- Laundry: Laundry Closet
Parking
- Parking Features: Attached, Garage, Garage Door Opener, Kitchen Level
Location
- County: Cobb
- Driving Directions: GPS
School Information
- Elementary School: East Side
- Middle School: Dodgen
- High School: Walton
Community
- Assoc. Fees Include: None
Heating & Cooling
- Cooling Type: Central Air
- Heating Type: Natural Gas
Utilities
- Water/Sewer: Public Sewer
Structural Information
- Architectural Style: Ranch
- Construction Status: Resale
- Basement Desc.: Crawl Space
- Roof: Composition
- Stories/Levels: Two
- Living Area: 2,134 Sq. Ft.
- Finished Total: 2,134 Sq. Ft.
- Finished Above Grnd: 2,134 Sq. Ft.
- Year Built: 1980
Lot Features
- Lot Size (Acres): 0.232
- Lot Size Range: .232
- Lot Size Source: Public Records
- Lot Description: Level, Private
Water Features
- Water Front Name: NONE
Financial Considerations
- Tax Amount: $1,123
- Tax Year: 2025
Listing Courtesy of: Century 21 Results

Get Pre-Approved Today
Schools
Schools serving 3939 Tall Pine Dr
School District:Cobb County School District
| Name | Grades | Distance |
|---|---|---|
East Side Elementary School 3850 Roswell Road, Marietta, GA 30062 | K-5 | 1 mi |
Dodgen Middle School 1725 Bill Murdock Road, Marietta, GA 30062 | 6-8 | 0.5 mi |
Walton High School 1590 Bill Murdock Road, Marietta, GA 30062 | 9-12 | 0.2 mi |
Disclaimer:
School attendance boundaries provided by ATTOM Data Solutions and are for reference only. Contact the school directly to verify enrollment eligibility.
Price & Sales History for 3939 Tall Pine Dr
Date
Details
Price
Change
Source
9/18/2026
Price Reduced
$499,999
-0.99%
MLS
7/31/2026
Listed
$505,000
—
MLS
Disclaimer: Historical sales information is derived from public records provided by the county offices. Information is not guaranteed and should be independently verified.
Tax History
Tax History for 3939 Tall Pine Dr
Year
Property Taxes
Change
Tax Assessment
Change
2026
$917
-18%
$212,768
—
2025
$1,123
48%
$212,768
-39%
2023
$757
—
$349,660
121%
2023
$757
-21%
$157,864
—
2022
$963
16%
$157,864
38%
2021
$833
2%
$114,308
5%
2019
$815
—
$108,376
—
2018
$815
12%
$108,376
—
2017
$727
-1%
$108,376
—
2016
$732
4%
$108,376
29%
2015
$702
-67%
$83,948
—
2014
$2,115
12%
$83,948
15%
2013
$1,892
—
$73,276
—
Disclaimer: Historical tax information is derived from public records provided by the county offices. Information is not guaranteed and should be independently verified.
Estimate the Cost
Estimate the Cost for 3939 Tall Pine Dr
3939 Tall Pine Drive, Marietta, GA 30062 (MLS# 10816580) is a Single Family property with 3 bedrooms and 2 full bathrooms. 3939 Tall Pine Drive is currently listed for $499,999 and was received on July 31, 2026. Want to learn more about 3939 Tall Pine Drive? Do you have questions about finding other Single Family real estate for sale in Marietta? You can browse all Marietta real estate or contact a Coldwell Banker agent to request more information.