This is a carousel with tiles that activate property listing cards. Use the previous and next buttons to navigate.
1/1
$660,000
This is a carousel with tiles that activate property listing cards. Use the previous and next buttons to navigate.
1/1
Property Description
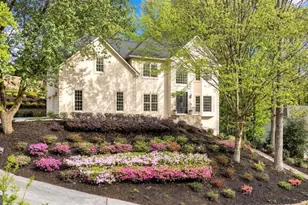
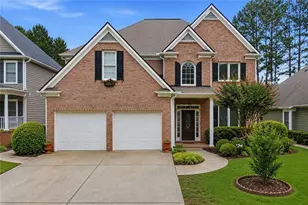
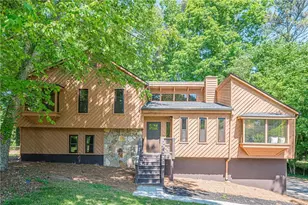
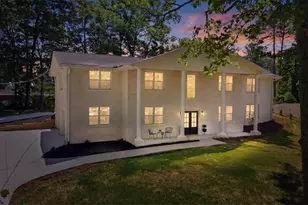
Beautiful 4-Bedroom, 2.5-Bath Home With an Unfinished Basement in Lexington Subdivision. No HOA. Enter Through Elegant Double Glass Doors Into a Two-Story Foyer. To the Left Is a Banquet-Sized Dining Room, and to the Right, a Versatile Living Room Ideal for Guest Gatherings, a Home Office, or Even a Grand Piano. The Space Opens Into a Large Family Room Overlooking the Backyard, Filled With Natural Light From Multiple Windows and Featuring a Fireplace and Built-In Bookshelves. The Kitchen Offers an Open-Concept Layout With a Full View of the Family Room and Includes a Bay Window Breakfast Area With a Beautiful Backyard View. Hardwood Floors Run Throughout the Home, Complemented by Fresh Interior Paint, Modern Light Fixtures, and Two Staircases for Added Convenience. Major Updates Include a New Roof (March 2026) and Two HVAC Units Approximately 3 Years Old. The Home Sits Slightly Elevated From the Street, Enhancing Curb Appeal, and Features a Side-Entry Garage With Ample Space for Additional Parking, Including 2-4 Cars or Even a Boat. The Front and Backyard Are Professionally Landscaped. Upstairs, One Side Features a Very Large Primary Suite With a Newly Renovated Luxury Bathroom Featuring a Freestanding Soaking Bathtub, Separate Shower, and a Spacious Walk-In Closet. On the Other Side of the Hallway Are Two Generously Sized Bedrooms With a Renovated Bathroom, Along With a Fourth Oversized Bedroom That Includes Private Stairway Access to the Main Level. Step Out From the Family Room Onto a Large New Deck With Direct, Step-Free Access to the Fenced Backyard-Ideal for Entertaining or Enjoying a Quiet Morning Outdoors. The Unfinished Basement Offers High Ceilings and Is Ready for Your Future Plans. Conveniently Located Near Shopping and Dining in East Cobb and Zoned for Highly Rated Schools: Tritt Elementary, Hightower Middle, and Pope High School.
Full Property Details
Full Property Details for 4008 Chelsea Ln
General
- Sold For: $660,000
- Taxes: $6,249 (2025)
- Status: Closed
- Type: Single Family
- Source: GAMLS_Atlanta
- MLS ID: 10728748
- Added to Site: 52 day(s) ago
Interior
- Rooms/Areas: Family Room, Foyer, Laundry, Other
- Interior Features: Double Vanity, High Ceilings, Other, Rear Stairs, Walk-In Closet(s)
- Fireplace: Yes
- Number of Fireplaces: 1
- Fireplace(s): Factory Built, Family Room, Gas Starter, Factory-Built, Family Room, Gas Starter
- Appliances: Dishwasher, Disposal, Gas Water Heater, Indoor Grill, Microwave, Other, Refrigerator
Rooms
Bathrooms
- Total Bathrooms: 3
- Full Bathrooms: 2
- Half Bathrooms: 1
- Upper Floor Baths: 2
- Upper - Full Baths: 2
- Main - 1/2 Baths: 1
Bedrooms
- Total Bedrooms: 4
- Bedrooms Upper: 4
- Bedrooms-Up1: 4
Other Rooms
- Kitchen: Breakfast Area, Breakfast Room, Kitchen Island, Pantry
- Laundry: Upper Level
Exterior
- Exterior Features: Lighting, Other
Parking
- Parking Features: Garage, Garage Door Opener, Kitchen Level, Side/Rear Entrance
Location
- County: Cobb
- Driving Directions: 75 North Exit Marietta Loop. to Roswell Rd East to Johnson Ferry Road Go Left or North on Johnson Ferry to Left on Chelsea Lane.
School Information
- Elementary School: Tritt
- Middle School: Hightower Trail
- High School: Pope
Community
- Assoc. Fees Include: None
Heating & Cooling
- Cooling Type: Ceiling Fan(s), Central Air, Zoned
- Heating Type: Forced Air, Natural Gas
Utilities
- Water/Sewer: Public Sewer
Structural Information
- Architectural Style: Traditional
- Construction Status: Resale
- Basement: Yes
- Basement Desc.: Daylight, Exterior Entry, Full, Interior Entry, Unfinished
- Roof: Other
- Stories/Levels: Three Or More
- Year Built: 1990
Lot Features
- Lot Size (Acres): 0.352
- Lot Size Range: .352
- Lot Size Source: Public Records
- Lot Description: Pasture, Private
Water Features
- Water Front Name: NONE
Financial Considerations
- Tax Amount: $6,249
- Tax Year: 2025
Disclosures and Reports
- Section: 2
- Lot Number: 628
- Block/Lot/Section: 2
Listing Courtesy of: Keller Williams Realty Atlanta North
Sold by Revolve Real Estate

Get Pre-Approved Today
Schools
Schools serving 4008 Chelsea Ln
School District:Cobb County School District
| Name | Grades | Distance |
|---|---|---|
Tritt Elementary School 4435 Post Oak Tritt Road, Marietta, GA 30062 | K-5 | 0.9 mi |
Hightower Trail Middle School 3905 Post Oak Tritt Road, Marietta, GA 30062 | 6-8 | 0.8 mi |
Pope High School 3001 Hembree Road Northeast, Marietta, GA 30062 | 9-12 | 1.7 mi |
Disclaimer:
School attendance boundaries provided by ATTOM Data Solutions and are for reference only. Contact the school directly to verify enrollment eligibility.
Price & Sales History for 4008 Chelsea Ln
Date
Details
Price
Change
Source
5/29/2026
Sold
$660,000
-2.22%
MLS
4/30/2026
Price Reduced
$675,000
-3.57%
MLS
4/09/2026
Listed
$700,000
—
MLS
Disclaimer: Historical sales information is derived from public records provided by the county offices. Information is not guaranteed and should be independently verified.
4008 Chelsea Lane, Marietta, GA 30062 (MLS# 10728748) is a Single Family property that was sold at $660,000 on May 29, 2026. Want to learn more about 4008 Chelsea Lane? Do you have questions about finding other Single Family real estate for sale in Marietta? You can browse all Marietta real estate or contact a Coldwell Banker agent to request more information.