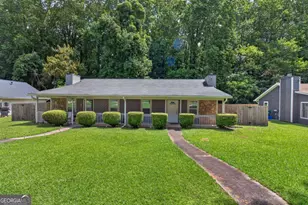
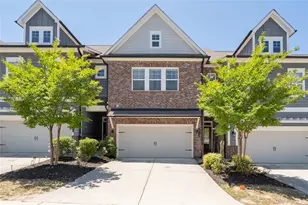
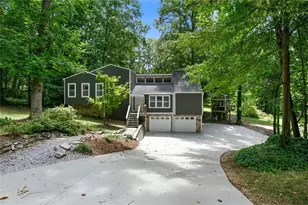
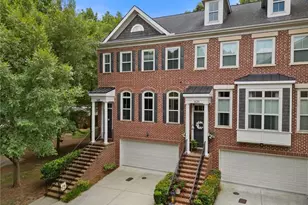
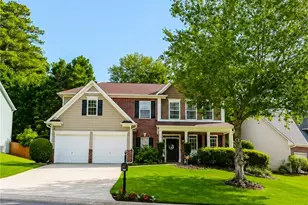
This is a carousel with tiles that activate property listing cards. Use the previous and next buttons to navigate.
1/1
$610,000
This is a carousel with tiles that activate property listing cards. Use the previous and next buttons to navigate.
1/1
Property Description
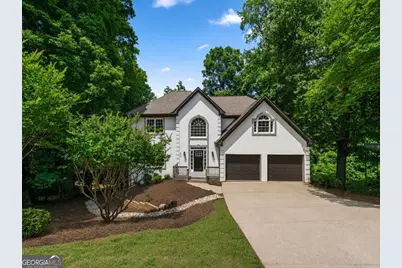
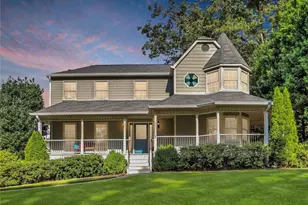
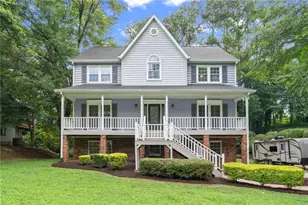
This meticulously updated four-bedroom home in the highly sought-after Pope High School District welcomes you with refreshed interior and exterior finishes throughout. Rich hardwood floors span the entire main level living areas, setting a warm and polished tone from the moment you step inside. To make this an even stronger move for the right buyer, the seller is offering a 2-1 interest rate buydown plus a $2,000 lender credit through our preferred lender - locking in a meaningfully lower rate for your first two years. The heart of the home is a chef's kitchen featuring painted cabinetry, a striking waterfall island, new stainless steel appliances, and granite countertops with a matching backsplash that overlooks a spacious family room anchored by a fireplace - an ideal space for both everyday living and entertaining. A separate dining room and formal living room provide additional space for hosting with ease. New lighting and plumbing fixtures throughout add a fresh, cohesive finish that ties every room together. Upstairs, plush new carpet runs through all four bedrooms. The master suite is a true retreat - oversized in scale and appointed with a fully updated en-suite bath featuring separate his and her vanities, a dedicated makeup counter, a deep soaking tub, and a separate shower. A generous walk-in closet completes the suite. The secondary upstairs bath has also been fully updated, ensuring every bedroom has access to quality finishes. An upstairs laundry room adds everyday convenience. The unfinished basement is a blank canvas ready for the next owner's vision - recreation room, home gym, workshop, or additional living space. Outside, fresh landscaping and newly hardscaped retaining walls and steps create a polished backyard setting built to last. Two newer HVAC systems provide reliable year-round comfort. Optional Chads Ford HOA membership at $700 annually gives access to community swimming and tennis facilities just half a mile away. This home is priced and packaged to close.
Full Property Details
Full Property Details for 4013 Chelsea Ln
General
- Sold For: $610,000
- Taxes: $6,456 (2025)
- Status: Closed
- Type: Single Family
- Source: GAMLS_Atlanta
- MLS ID: 10764028
- Added to Site: 98 day(s) ago
Interior
- Rooms/Areas: Laundry, Other
- Interior Features: Walk-In Closet(s)
- Fireplace: Yes
- Number of Fireplaces: 1
- Fireplace(s): Family Room, Family Room
- Appliances: Dishwasher, Microwave, Refrigerator
Rooms
Bathrooms
- Total Bathrooms: 3
- Full Bathrooms: 2
- Half Bathrooms: 1
- Upper Floor Baths: 2
- Upper - Full Baths: 2
- Main - 1/2 Baths: 1
Bedrooms
- Total Bedrooms: 4
- Bedrooms Upper: 4
- Bedrooms-Up1: 4
Other Rooms
- Kitchen: Breakfast Area, Kitchen Island, Solid-Surface Counters
- Laundry: Upper Level
Parking
- Parking Features: Garage, Garage Door Opener
Location
- County: Cobb
- Driving Directions: Use GPS
School Information
- Elementary School: Tritt
- Middle School: Hightower Trail
- High School: Pope
Community
- Assoc. Fees Include: None
Heating & Cooling
- Cooling Type: Ceiling Fan(s), Central Air
- Heating Type: Central
Utilities
- Water/Sewer: Public Sewer
Structural Information
- Architectural Style: Traditional
- Construction Status: Resale
- Basement: Yes
- Basement Desc.: Full, Unfinished
- Roof: Composition
- Stories/Levels: Three Or More
- Living Area: 2,859 Sq. Ft.
- Finished Total: 2,859 Sq. Ft.
- Finished Above Grnd: 2,859 Sq. Ft.
- Unfin. Below Grnd: 1,248 Sq. Ft.
- Year Built: 1989
Lot Features
- Lot Size (Acres): 0.347
- Lot Size Range: .347
- Lot Size Source: Public Records
- Lot Description: Private, Sloped
Water Features
- Water Front Name: NONE
Financial Considerations
- Tax Amount: $6,456
- Tax Year: 2025
Disclosures and Reports
- Special Conditions: Investor-Owned
Listing Courtesy of: Compass
Sold by Hester Group, REALTORS

Get Pre-Approved Today
Schools
Schools serving 4013 Chelsea Ln
School District:Cobb County School District
| Name | Grades | Distance |
|---|---|---|
Tritt Elementary School 4435 Post Oak Tritt Road, Marietta, GA 30062 | K-5 | 0.8 mi |
Hightower Trail Middle School 3905 Post Oak Tritt Road, Marietta, GA 30062 | 6-8 | 0.8 mi |
Pope High School 3001 Hembree Road Northeast, Marietta, GA 30062 | 9-12 | 1.7 mi |
Disclaimer:
School attendance boundaries provided by ATTOM Data Solutions and are for reference only. Contact the school directly to verify enrollment eligibility.
Price & Sales History for 4013 Chelsea Ln
Date
Details
Price
Change
Source
8/14/2026
Sold
$610,000
-2.38%
MLS
6/23/2026
Price Reduced
$624,900
-3.85%
MLS
6/03/2026
Price Reduced
$649,900
-3.72%
MLS
5/14/2026
Listed
$675,000
—
MLS
Disclaimer: Historical sales information is derived from public records provided by the county offices. Information is not guaranteed and should be independently verified.
4013 Chelsea Lane, Marietta, GA 30062 (MLS# 10764028) is a Single Family property that was sold at $610,000 on August 14, 2026. Want to learn more about 4013 Chelsea Lane? Do you have questions about finding other Single Family real estate for sale in Marietta? You can browse all Marietta real estate or contact a Coldwell Banker agent to request more information.