This is a carousel with tiles that activate property listing cards. Use the previous and next buttons to navigate.
1/1
$4,250,000
This is a carousel with tiles that activate property listing cards. Use the previous and next buttons to navigate.
1/1
Property Description
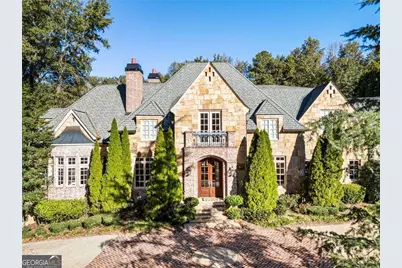
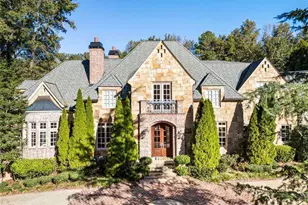
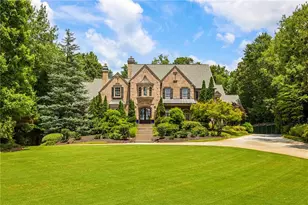
Experience the pinnacle of luxury living in this newly refreshed East Cobb masterpiece, custom-built and fully renovated by Steve Edison within the prestigious Atlanta Country Club. Situated on a sprawling 1.3-acre lot, this estate offers timeless elegance and extraordinary millwork throughout its grand living spaces. The heart of the home is a designer chef's kitchen that serves as a showpiece of both form and function, featuring dual quartz islands, premium Wolf appliances, and endless storage for the culinary enthusiast. The expansive owner's suite is conveniently located on the main level, providing a private sanctuary complete with a cozy fireside sitting room, an oversized spa-like bath, and generous his-and-hers closets. Designed for effortless hospitality, the home features spacious ensuites for all secondary bedrooms, including a dedicated in-law or guest suite on the second level with its own private entrance. Beyond the gated porte-cochere, car enthusiasts will find a rare and impressive six-car garage. The outdoor experience is equally spectacular, featuring a walk-out backyard oasis with a saltwater pool, perfect for year-round enjoyment. The exceptional terrace level elevates home entertainment to a new standard, boasting 10-foot ceilings, a sophisticated bar, a large home gym with a sauna, an additional ensuite guest room, and a professional-grade golf simulator. Meticulously maintained and located in a top-rated school district, 4131 Thunderbird combines the exclusivity of one of Atlanta's most coveted areas with the comfort of a modern retreat. Welcome home!
Full Property Details
Full Property Details for 4131 Thunderbird Dr SE
General
- Sold For: $4,250,000
- Taxes: $32,394 (2025)
- Status: Closed
- Type: Single Family
- Source: GAMLS_Atlanta
- MLS ID: 10662548
- Added to Site: 188 day(s) ago
Interior
- Rooms/Areas: Bonus Room, Exercise Room, Family Room, Laundry, Office
- Interior Features: Beamed Ceilings, Bookcases, Central Vacuum, In-Law Floorplan, Master On Main Level, Pull-Down Attic Stairs, Sauna, Walk-In Closet(s)
- Fireplace: Yes
- Number of Fireplaces: 5
- Fireplace(s): Basement, Family Room, Gas Starter, Master Bedroom, Outside, Basement, Family Room, Gas Starter, Master Bedroom, Outside
- Appliances: Dishwasher, Disposal, Double Oven, Dryer, Gas Water Heater, Microwave, Refrigerator, Tankless Water Heater, Washer
Rooms
Bathrooms
- Total Bathrooms: 9
- Full Bathrooms: 7
- Half Bathrooms: 2
- Upper Floor Baths: 5
- Upper - Full Baths: 5
- Main - Full Baths: 1
- Main - 1/2 Baths: 2
- Lower - Full Baths: 1
Bedrooms
- Total Bedrooms: 7
- Bedrooms Upper: 5
- Bedrooms Lower: 1
- Bedrooms-Up1: 5
- Bedrooms Main: 1
- Bedrooms-Dn1: 1
Other Rooms
- Kitchen: Breakfast Area, Breakfast Bar, Kitchen Island
- Laundry: In Mud Room, Upper Level
Additional Information
- Pool: Yes
- Pool Description: Heated, In Ground, Salt Water
Exterior
- Exterior Features: Balcony, Garden, Gas Grill
Parking
- Parking Features: Attached, Garage, Parking Pad, Storage
Location
- County: Cobb
- Driving Directions: GPS/Johnson Ferry North , left onto Paper Mill Rd SE, left on Thunderbird Dr SE, home is on the left.
School Information
- Elementary School: Sope Creek
- Middle School: Dickerson
- High School: Walton
Community
- Gated community: Yes
- Assoc. Fees Include: None
Heating & Cooling
- Cooling Type: Ceiling Fan(s), Central Air
- Heating Type: Central
Utilities
- Water/Sewer: Public Sewer
Structural Information
- Architectural Style: French Provincial
- Construction Status: Resale
- Basement: Yes
- Basement Desc.: Finished Bath, Bath/Stubbed, Daylight, Exterior Entry, Full
- Roof: Other
- Stories/Levels: Three Or More
- Living Area: 13,763 Sq. Ft.
- Finished Total: 13,763 Sq. Ft.
- Finished Above Grnd: 9,783 Sq. Ft.
- Finished Below Grnd: 3,980 Sq. Ft.
- Unfin. Below Grnd: 1,870 Sq. Ft.
- Year Built: 2003
Lot Features
- Lot Size (Acres): 1.3
- Lot Size Range: 1.3
- Lot Size Source: Public Records
- Lot Description: Level, Private
Water Features
- Water Front Name: NONE
Financial Considerations
- Tax Amount: $32,394
- Tax Year: 2025
Disclosures and Reports
- Section: 2
- Block: F
- Lot Number: 1263
- Block/Lot/Section: 2
Listing Courtesy of: Compass
Sold by Ansley RE | Christie's Int'l RE

Get Pre-Approved Today
Schools
Schools serving 4131 Thunderbird Dr SE
School District:Cobb County School District
| Name | Grades | Distance |
|---|---|---|
Sope Creek Elementary School 3320 Paper Mill Road Southeast, Marietta, GA 30067 | K-5 | 1.3 mi |
Dickerson Middle School 855 Woodlawn Drive Northeast, Marietta, GA 30068 | 6-8 | 2 mi |
Walton High School 1590 Bill Murdock Road, Marietta, GA 30062 | 9-12 | 3.2 mi |
Disclaimer:
School attendance boundaries provided by ATTOM Data Solutions and are for reference only. Contact the school directly to verify enrollment eligibility.
Price & Sales History for 4131 Thunderbird Dr SE
Date
Details
Price
Change
Source
6/30/2026
Sold
$4,250,000
-5.56%
MLS
4/16/2026
Price Reduced
$4,500,000
-5.26%
MLS
3/11/2026
Price Reduced
$4,750,000
-3.06%
MLS
12/30/2025
Listed
$4,900,000
—
MLS
Disclaimer: Historical sales information is derived from public records provided by the county offices. Information is not guaranteed and should be independently verified.
4131 Thunderbird Drive SE, Marietta, GA 30067 (MLS# 10662548) is a Single Family property that was sold at $4,250,000 on June 30, 2026. Want to learn more about 4131 Thunderbird Drive SE? Do you have questions about finding other Single Family real estate for sale in Marietta? You can browse all Marietta real estate or contact a Coldwell Banker agent to request more information.