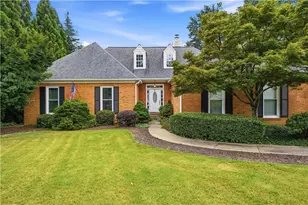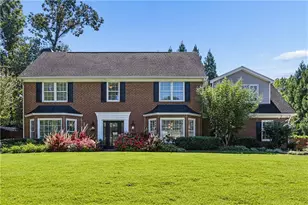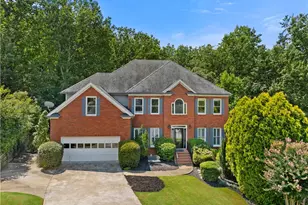



This is a carousel with tiles that activate property listing cards. Use the previous and next buttons to navigate.
$865,000 -$30,000 (-3.35%) Price Reduced
This is a carousel with tiles that activate property listing cards. Use the previous and next buttons to navigate.
Full Property Details for 4346 Collingham Trace NE
General
- Price: $865,000
- HOA FEE: $800
- Taxes: $7,329 (2025)
- Status: Active
- Type: Single Family
- Source: GAMLS_Atlanta
- MLS ID: 10803908
- Updated: 10/15/2026
- Added to Site: 96 day(s) ago
Interior
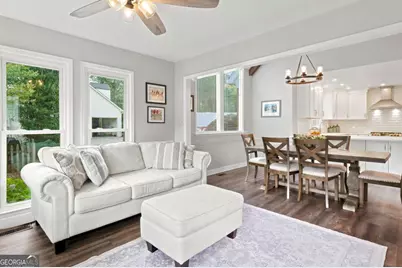
- Rooms/Areas: Bonus Room, Exercise Room, Family Room, Foyer, Game Room, Laundry, Media Room, Sun Room
- Interior Features: Beamed Ceilings, Double Vanity, High Ceilings, Master On Main Level, Separate Shower, Soaking Tub, Tile Bath, Vaulted Ceiling(s), Walk-In Closet(s)
- Fireplace: Yes
- Number of Fireplaces: 1
- Fireplace(s): Family Room, Gas Starter, Family Room, Gas Starter
- Appliances: Dishwasher, Disposal, Microwave, Oven/Range (Combo), Stainless Steel Appliance(s)
Rooms
Bathrooms
- Total Bathrooms: 4
- Full Bathrooms: 3
- Half Bathrooms: 1
- Main - Full Baths: 2
- Main - 1/2 Baths: 1
- Lower - Full Baths: 1
Bedrooms
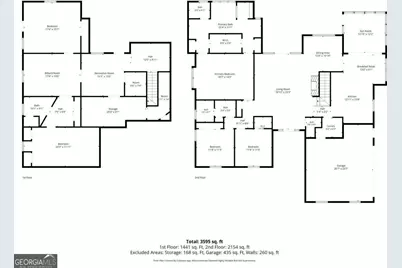
- Total Bedrooms: 5
- Bedrooms Lower: 2
- Bedrooms Main: 3
- Bedrooms-Dn1: 2
Other Rooms
- Kitchen: Breakfast Room, Kitchen Island, Pantry, Solid-Surface Counters
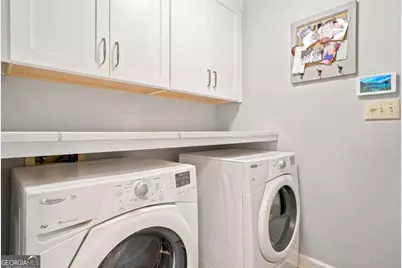
- Laundry: In Mud Room
Additional Information
- Shared Pool: Yes
- Tennis: Yes
Exterior
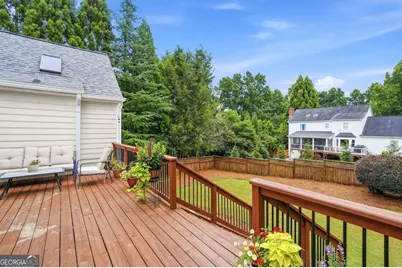
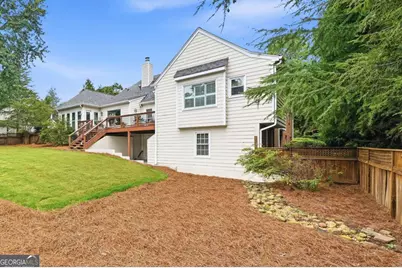
- Exterior Features: Balcony
Parking
- Parking Features: Attached, Garage, Garage Door Opener, Kitchen Level, Side/Rear Entrance
Location
- County: Cobb
- Driving Directions: Use GPS
School Information
- Elementary School: Mount Bethel
- Middle School: Dickerson
- High School: Walton
Community
- Assoc. Fees Include: Maintenance Grounds, Swimming, Tennis
Heating & Cooling
- Cooling Type: Ceiling Fan(s), Central Air, Electric
- Heating Type: Central, Natural Gas
Utilities
- Water/Sewer: Public Sewer
Structural Information
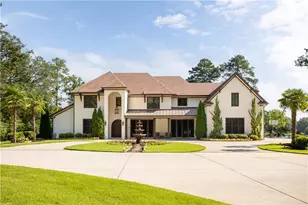
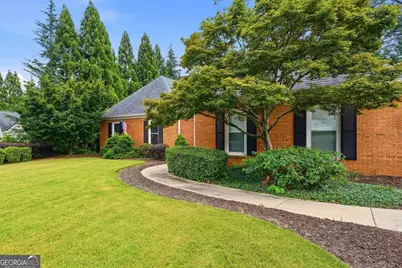
- Architectural Style: Brick 3 Side, Ranch, Traditional
- Construction Status: Resale
- Basement: Yes
- Basement Desc.: Finished Bath, Daylight, Exterior Entry, Finished, Full, Interior Entry
- Roof: Composition
- Stories/Levels: Two
- Living Area: 3,524 Sq. Ft.
- Finished Total: 3,524 Sq. Ft.
- Finished Above Grnd: 2,374 Sq. Ft.
- Finished Below Grnd: 1,150 Sq. Ft.
- Year Built: 1985
Lot Features
- Lot Size (Acres): 0.35
- Lot Size Range: .35
- Lot Size Source: Public Records
- Lot Description: Level, Private
Water Features
- Water Front Name: NONE
Financial Considerations
- Association Fee: Yes
- Association Fee: $800
- Tax Amount: $7,329
- Tax Year: 2025
Schools serving 4346 Collingham Trace NE
| Name | Grades | Distance |
|---|---|---|
Mount Bethel Elementary School 1210 Johnson Ferry Road, Marietta, GA 30068 | K-5 | 0.6 mi |
Dickerson Middle School 855 Woodlawn Drive Northeast, Marietta, GA 30068 | 6-8 | 0.6 mi |
Walton High School 1590 Bill Murdock Road, Marietta, GA 30062 | 9-12 | 1.4 mi |
Price & Sales History for 4346 Collingham Trace NE
Tax History for 4346 Collingham Trace NE
Estimate the Cost for 4346 Collingham Trace NE
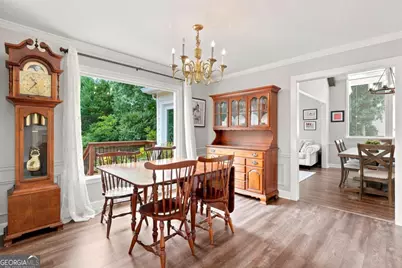
4346 Collingham Trace NE, Marietta, GA 30068 (MLS# 10803908) is a Single Family property with 5 bedrooms, 3 full bathrooms and 1 partial bathroom. 4346 Collingham Trace NE is currently listed for $865,000 and was received on July 11, 2026. This property is listed by Tara Hurst from our Marietta/Cobb Office.Want to learn more about 4346 Collingham Trace NE? Do you have questions about finding other Single Family real estate for sale in Marietta? You can browse all Marietta real estate or contact a Coldwell Banker agent to request more information.