This is a carousel with tiles that activate property listing cards. Use the previous and next buttons to navigate.
1/1
$3,069,875
This is a carousel with tiles that activate property listing cards. Use the previous and next buttons to navigate.
1/1
Property Description
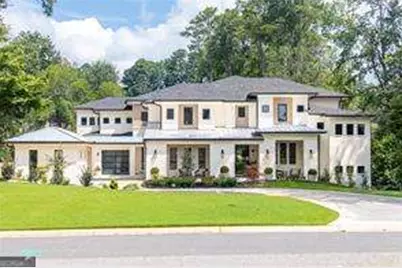
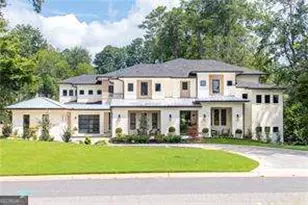
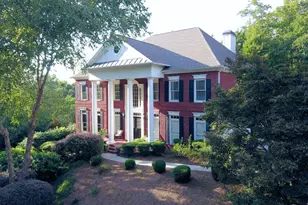
***Transitional Masterpiece in East Cobb - 9,175 Sq. Ft. of Modern Luxury!***Stunning 2024 4-sided brick home on a quiet cul-de-sac in East Cobb. Featuring 6 bedrooms, 7 full baths, 2 half baths, including a main level guest quarters, this custom estate is designed for luxury living and multigenerational convenience. The main level offers soaring 11'-12' ceilings with open floorplan and multiple slider doors along the back side of the home. There is an inviting foyer, separate office, sizeable living area, dedicated dining room, and guest bath. The large and open chef's kitchen has custom cabinetry, stone counters and a Viking appliance package that includes a 48" range, additional double wall ovens and 2 dishwashers. The bar is conveniently located between the living room and kitchen and there is also butler's pantry that has custom cabinetry, additional fridge/freezer and a coffee station. A large mudroom leads to the garages and to the main level guest/ in-law quarters. This suite lives like an apartment with a full kitchen, living area, dining area, bedroom, bath, laundry, and private walkout access to the backyard and outdoor entertaining areas. The mid-level owner's suite overlooks the backyard and has dual custom closets, private laundry, and a spa bath with dual vanities, soaking tub, double shower, and his & hers water closets. Upstairs find 4 ensuite bedrooms, large main laundry room, bonus room, craft/wrapping room, additional office/homework space, and two large landings which can serve as additional living/flex space. Front and back floating staircases provide easy access throughout the home and there is a dedicated space for a future elevator to service all 4 levels. A few steps down from the main level is the daylight terrace level. It features a wet bar, rec/living area, fitness room, and half bath. This floorplan is ideal as it provides good flow from the lower level to the main making it ideal for entertaining and for families. This luxury property has 3 laundry rooms, 4 HVAC zones, 4-car garage with porte cochere, 4 EV chargers, Smart Home and lighting upgrades, and a generator-ready setup add to the home's efficiency. Enjoy a covered outdoor living area with fireplace and kitchen, expansive front porch, full (pool) bath and fully fenced 1.09-acre level backyard-ready for a future pool , pool house, and/or sport court. Located in the highly sought-after Sope Creek Dickerson Walton school district. This home is a must-see!!
Full Property Details
Full Property Details for 4415 Blackland Dr
General
- Sold For: $3,069,875
- Taxes: $26,248 (2024)
- Status: Closed
- Type: Single Family
- Source: GAMLS_Atlanta
- MLS ID: 10642997
- Added to Site: 266 day(s) ago
Interior
- Rooms/Areas: Bonus Room, Exercise Room, Game Room, Keeping Room, Laundry, Office
- Interior Features: Bookcases, High Ceilings, In-Law Floorplan, Walk-In Closet(s), Wet Bar
- Fireplace: Yes
- Number of Fireplaces: 2
- Fireplace(s): Family Room, Living Room, Outside, Family Room, Living Room, Outside
- Appliances: Dishwasher, Disposal, Double Oven, Microwave, Refrigerator
Rooms
Bathrooms
- Total Bathrooms: 9
- Full Bathrooms: 7
- Half Bathrooms: 2
- Upper Floor Baths: 5
- Upper - Full Baths: 5
- Main - Full Baths: 2
- Main - 1/2 Baths: 1
- Lower - 1/2 Baths: 1
Bedrooms
- Total Bedrooms: 6
- Bedrooms Upper: 5
- Bedrooms-Up1: 5
- Bedrooms Main: 1
Other Rooms
- Kitchen: Breakfast Area, Kitchen Island, Second Kitchen, Walk-In Pantry
- Laundry: Upper Level
Exterior
- Exterior Features: Gas Grill
Parking
- Parking Features: Attached, Garage, Parking Pad
Location
- County: Cobb
- Driving Directions: From Johnson Ferry Road, Turn on Paper Mill Road and head WEST. ; Go for 1 mile and turn RIGHT onto Woodlawn Dr. Turn RIGHT onto Blackland Drive. House will be on the LEFT.
School Information
- Elementary School: Sope Creek
- Middle School: Dickerson
- High School: Walton
Community
- Assoc. Fees Include: None
Heating & Cooling
- Cooling Type: Ceiling Fan(s), Central Air, Electric, Zoned
- Heating Type: Central, Natural Gas, Zoned
Utilities
- Water/Sewer: Public Sewer
Structural Information
- Architectural Style: Contemporary, Other, Traditional
- Construction Status: Resale
- Basement Desc.: Finished Bath, Daylight, Exterior Entry, Finished, Interior Entry
- Roof: Composition
- Stories/Levels: Three Or More
- Living Area: 1,200 Sq. Ft.
- Finished Total: 1,200 Sq. Ft.
- Finished Below Grnd: 1,200 Sq. Ft.
- Year Built: 2023
Lot Features
- Lot Size (Acres): 1.069
- Lot Size Range: 1.069
- Lot Size Source: Public Records
- Lot Description: Cul-De-Sac, Level, Private
Water Features
- Water Front Name: NONE
Financial Considerations
- Tax Amount: $26,248
- Tax Year: 2024
Disclosures and Reports
- Section: 2
- Block: D
- Lot Number: 1189
- Block/Lot/Section: 2
Listing Courtesy of: Dorsey Alston, Realtors
Sold by Atlanta Fine Homes - Sotheby's Int'l

Get Pre-Approved Today
Schools
Schools serving 4415 Blackland Dr
School District:Cobb County School District
| Name | Grades | Distance |
|---|---|---|
Sope Creek Elementary School 3320 Paper Mill Road Southeast, Marietta, GA 30067 | K-5 | 2 mi |
Dickerson Middle School 855 Woodlawn Drive Northeast, Marietta, GA 30068 | 6-8 | 1.3 mi |
Walton High School 1590 Bill Murdock Road, Marietta, GA 30062 | 9-12 | 2.9 mi |
Disclaimer:
School attendance boundaries provided by ATTOM Data Solutions and are for reference only. Contact the school directly to verify enrollment eligibility.
Price & Sales History for 4415 Blackland Dr
Date
Details
Price
Change
Source
6/18/2026
Sold
$3,069,875
2.5%
MLS
5/01/2026
Price Reduced
$2,995,000
-9.21%
MLS
10/13/2025
Listed
$3,299,000
—
MLS
Disclaimer: Historical sales information is derived from public records provided by the county offices. Information is not guaranteed and should be independently verified.
4415 Blackland Drive, Marietta, GA 30067 (MLS# 10642997) is a Single Family property that was sold at $3,069,875 on June 18, 2026. Want to learn more about 4415 Blackland Drive? Do you have questions about finding other Single Family real estate for sale in Marietta? You can browse all Marietta real estate or contact a Coldwell Banker agent to request more information.