This is a carousel with tiles that activate property listing cards. Use the previous and next buttons to navigate.
1/53
$899,900
This is a carousel with tiles that activate property listing cards. Use the previous and next buttons to navigate.
1/53
Property Description
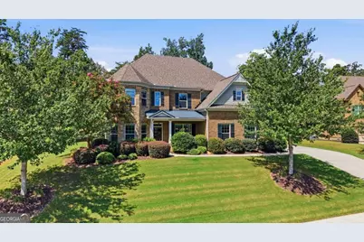
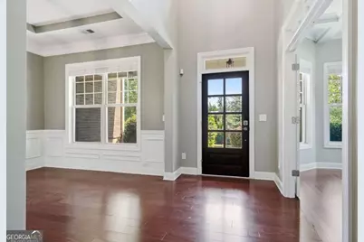
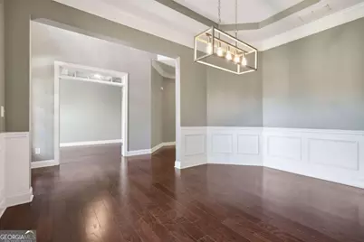
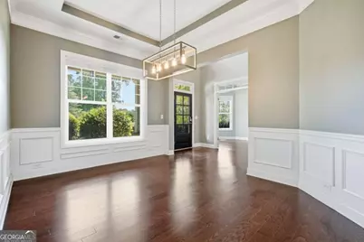
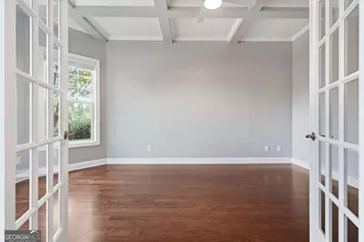
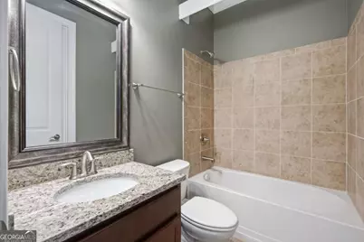
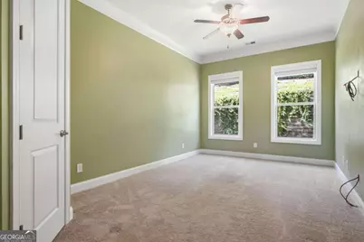
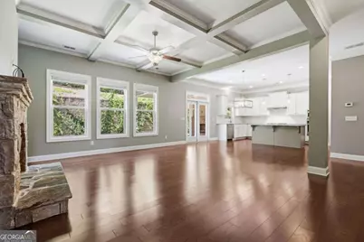
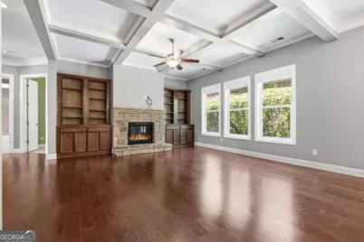
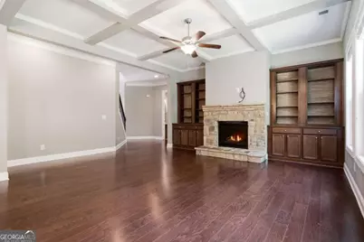
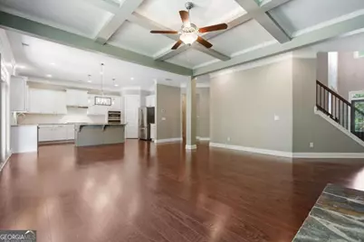
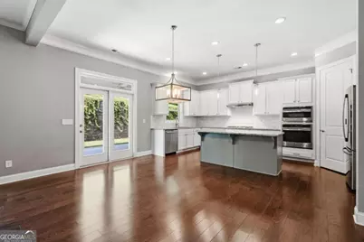
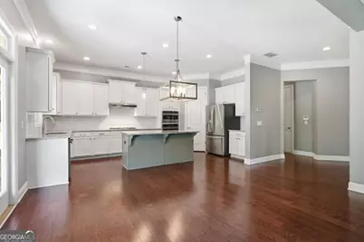
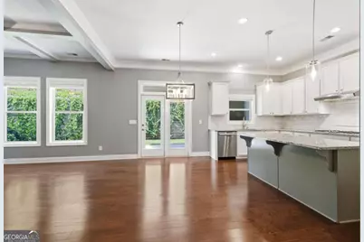
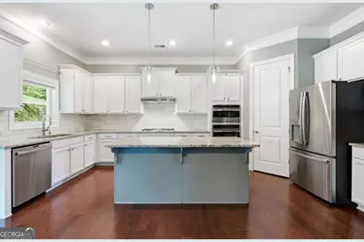
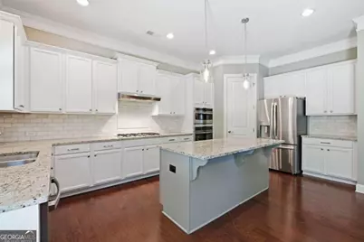
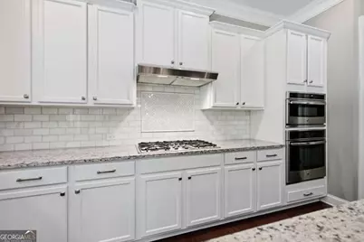
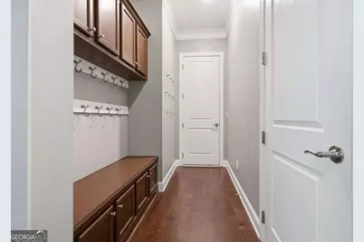
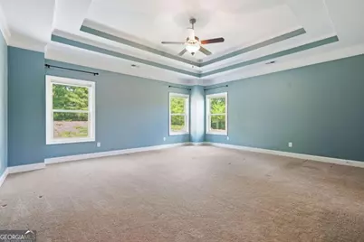
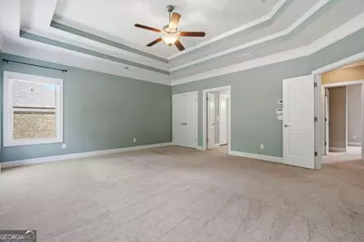
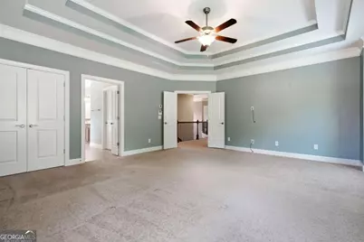
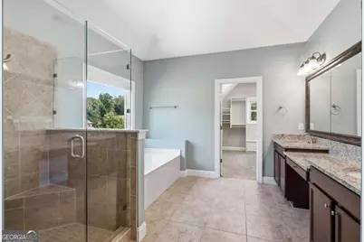
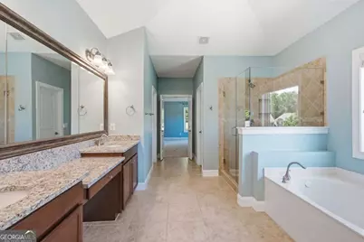
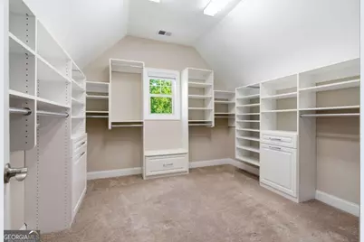
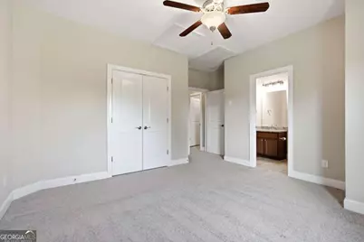
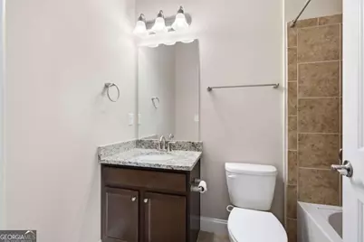
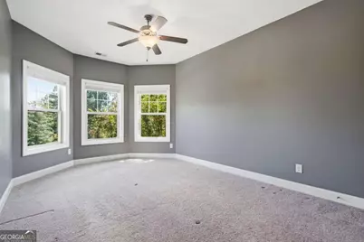
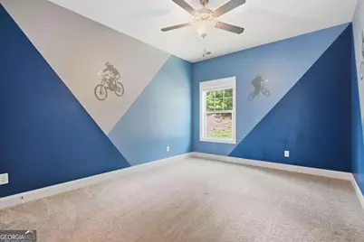
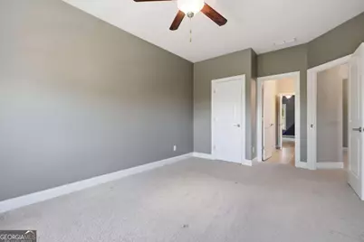
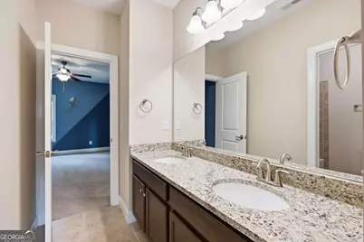
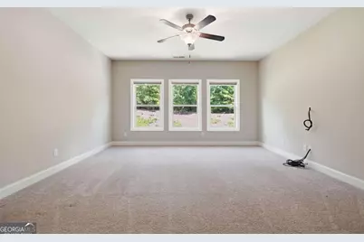
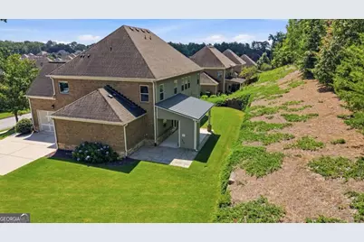
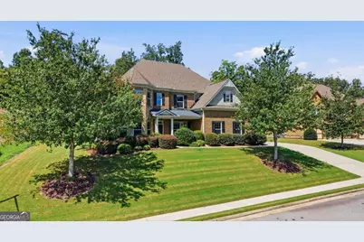
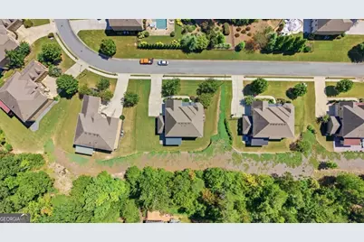
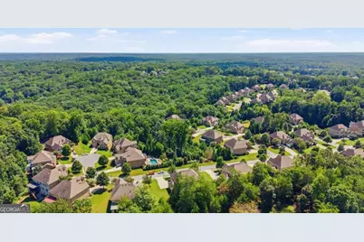
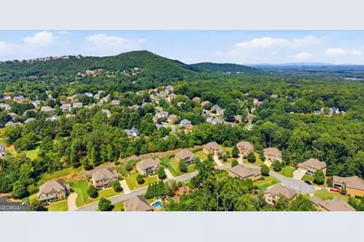
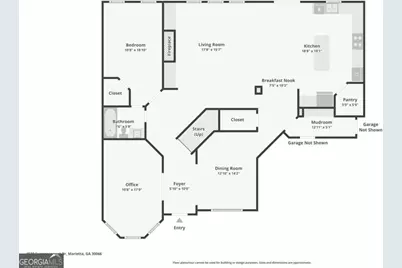
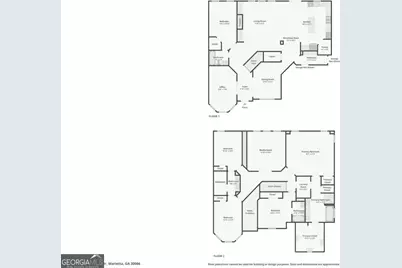
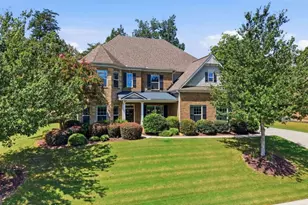
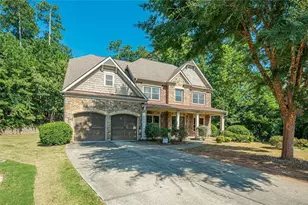
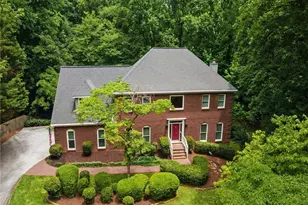
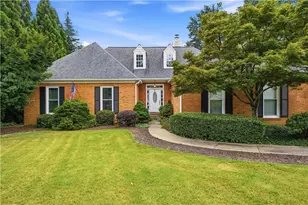
Beautifully appointed 5 bedroom/4 bath home featuring a three-car garage, well-maintained lawn and landscaping, two fireplaces, and an exceptionally designed floor plan offering both elegance and everyday functionality. Ideally located near schools, Mabry Park, grocery stores, shopping, dining, golf courses, and an abundance of everyday conveniences. MAIN LEVEL: A covered front entry opens to a two-story foyer, flanked by a formal dining room featuring detailed wainscoting and a formal living room that can easily serve as a private home office with French-door entry, bay window, and coffered ceilings. A main-level bedroom and full bathroom provide a private space for guests or offer an ideal setup for multi-generational living. Extensive trim work and hardwood floors continue into the spacious great room, where a stone fireplace and lovely stained built-ins create a warm and inviting focal point. Adjoining eat-in kitchen, designed for both everyday living and entertaining is equipped with a center island with breakfast-bar seating, granite countertops, tile backsplash, pantry, and stainless steel appliances, including a wall oven and five-burner gas cooktop range. An additional dining area provides plenty of room for casual meals and gatherings, while desirable lighting fixtures and finishes showcase the space. Direct access from the heart of the home leads to the covered patio, where a second fireplace creates the perfect setting for relaxing and entertaining year-round. A convenient mudroom with garage access completes the main level. UPPER LEVEL: Generously sized primary suite is set up with a double vanity with dedicated makeup counter, garden tub, fully tiled frameless walk-in shower, and a great sized wardrobe closet with a custom closet system. Direct access from the primary suite into the laundry room adds exceptional convenience to the everyday routine. Three secondary bedrooms provide plenty of flexibility, including one serving as a private en-suite, while the remaining two bedrooms share a convenient Jack-and-Jill bathroom. A large bonus room offers even more possibilities for a media room, game room, playroom, home gym, or additional gathering space. Laundry room is conveniently located near all of the main bedrooms. This home offers the perfect combination of refined style and comfortable everyday living!
Full Property Details
Full Property Details for 4529 Summersweet Dr
General
- Price: $899,900
- HOA FEE: $620
- Taxes: $8,732 (2025)
- Status: Active
- Type: Single Family
- Source: GAMLS_Atlanta
- MLS ID: 10852253
- Updated: 9/28/2026
- Added to Site: 12 day(s) ago
Interior
- Rooms/Areas: Bonus Room, Family Room, Laundry, Office, Other
- Interior Features: Bookcases, Double Vanity, High Ceilings, In-Law Floorplan, Other, Separate Shower, Soaking Tub, Tray Ceiling(s), Two Story Foyer, Walk-In Closet(s)
- Fireplace: Yes
- Number of Fireplaces: 2
- Fireplace(s): Family Room, Outside, Family Room, Outside
- Appliances: Other
Rooms
Bathrooms
- Total Bathrooms: 4
- Full Bathrooms: 4
- Upper Floor Baths: 3
- Upper - Full Baths: 3
- Main - Full Baths: 1
Bedrooms
- Total Bedrooms: 5
- Bedrooms Upper: 4
- Bedrooms-Up1: 4
- Bedrooms Main: 1
Other Rooms
- Kitchen: Breakfast Area, Breakfast Bar, Kitchen Island, Pantry, Solid-Surface Counters
- Laundry: Upper Level
Parking
- Parking Features: Attached, Garage, Kitchen Level, Parking Pad, Side/Rear Entrance
Location
- County: Cobb
- Driving Directions: GPS Friendly
School Information
- Elementary School: Davis
- Middle School: Mabry
- High School: Lassiter
Community
- Assoc. Fees Include: Maintenance Grounds
Heating & Cooling
- Cooling Type: Ceiling Fan(s), Central Air
- Heating Type: Forced Air
Utilities
- Water/Sewer: Public Sewer
Structural Information
- Architectural Style: Brick 3 Side, Traditional
- Construction Status: Resale
- Basement Desc.: None
- Roof: Composition
- Stories/Levels: Two
- Living Area: 3,912 Sq. Ft.
- Finished Total: 3,912 Sq. Ft.
- Finished Above Grnd: 3,912 Sq. Ft.
- Year Built: 2014
Lot Features
- Lot Size (Acres): 0.46
- Lot Size Range: .46
- Lot Size Source: Public Records
- Lot Description: Other
Water Features
- Water Front Name: NONE
Financial Considerations
- Association Fee: Yes
- Association Fee: $620
- Tax Amount: $8,732
- Tax Year: 2025
Listing Courtesy of: Century 21 Results

Get Pre-Approved Today
Schools
Schools serving 4529 Summersweet Dr
School District:Cobb County School District
| Name | Grades | Distance |
|---|---|---|
Davis Elementary School, Marietta, GA 2433 Jamerson Road, Marietta, GA 30066 | K-5 | 2.3 mi |
Mabry Middle School 2700 Jims Road Northeast, Marietta, GA 30066 | 6-8 | 1.7 mi |
Lassiter High School 2601 Shallowford Road, Marietta, GA 30066 | 9-12 | 2.3 mi |
Disclaimer:
School attendance boundaries provided by ATTOM Data Solutions and are for reference only. Contact the school directly to verify enrollment eligibility.
Price & Sales History for 4529 Summersweet Dr
Date
Details
Price
Change
Source
9/24/2026
Listed
$899,900
-0.29%
MLS
8/27/2026
Sold
$902,500
—
Public Record
Disclaimer: Historical sales information is derived from public records provided by the county offices. Information is not guaranteed and should be independently verified.
Tax History
Tax History for 4529 Summersweet Dr
Year
Property Taxes
Change
Tax Assessment
Change
2026
$9,163
5%
$382,328
13%
2025
$8,732
7%
$337,436
-54%
2023
$8,196
—
$732,590
117%
2023
$8,196
24%
$337,436
43%
2022
$6,595
—
$236,508
—
2021
$6,595
8%
$236,508
11%
2019
$6,085
—
$213,216
—
2018
$6,085
5%
$213,216
—
2017
$5,784
5%
$213,216
7%
2016
$5,493
-2%
$199,944
—
2015
$5,630
308%
$199,944
331%
2014
$1,379
-1%
$46,400
—
2013
$1,390
—
$46,400
—
Disclaimer: Historical tax information is derived from public records provided by the county offices. Information is not guaranteed and should be independently verified.
Estimate the Cost
Estimate the Cost for 4529 Summersweet Dr
4529 Summersweet Drive, Marietta, GA 30066 (MLS# 10852253) is a Single Family property with 5 bedrooms and 4 full bathrooms. 4529 Summersweet Drive is currently listed for $899,900 and was received on September 24, 2026. Want to learn more about 4529 Summersweet Drive? Do you have questions about finding other Single Family real estate for sale in Marietta? You can browse all Marietta real estate or contact a Coldwell Banker agent to request more information.