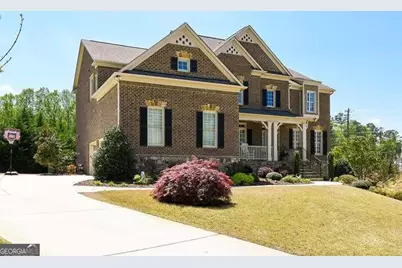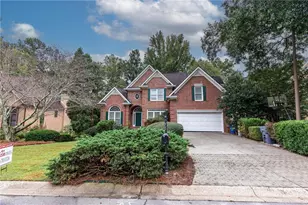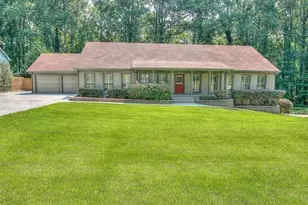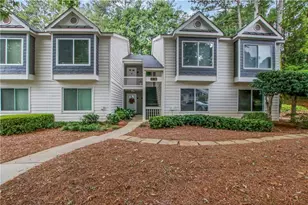
This is a carousel with tiles that activate property listing cards. Use the previous and next buttons to navigate.
1/31
$4,995
This is a carousel with tiles that activate property listing cards. Use the previous and next buttons to navigate.
1/31
Property Description
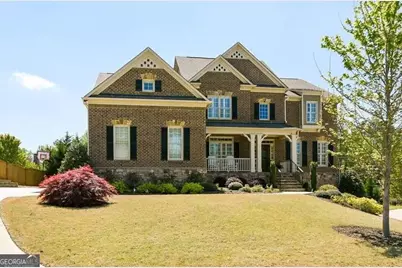
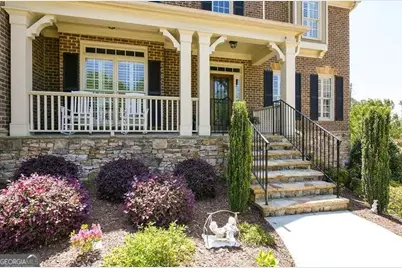
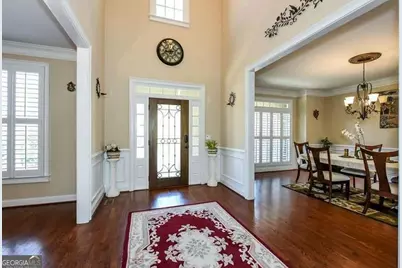
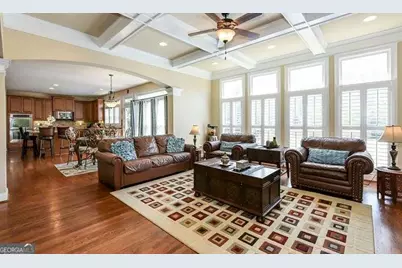
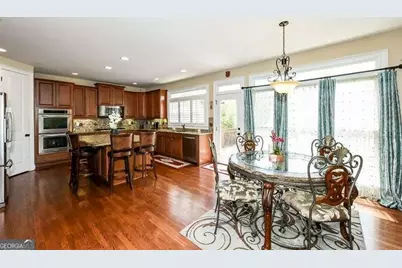
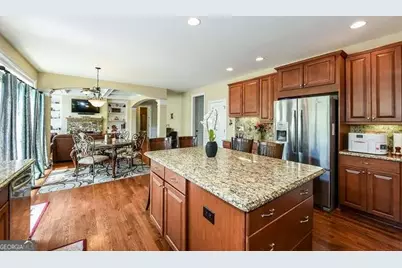
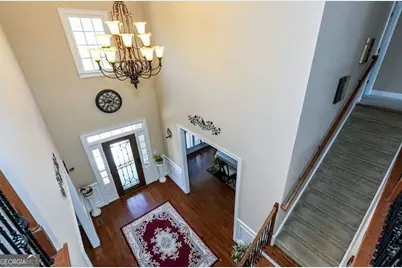
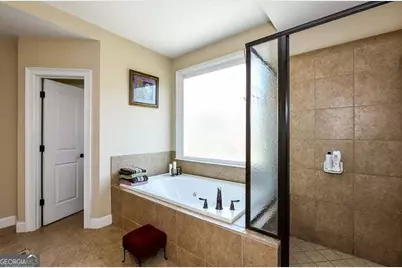
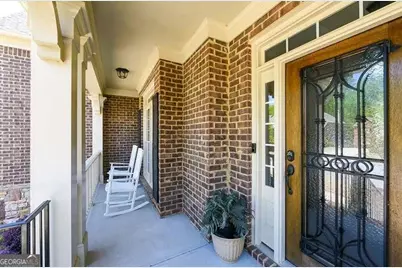
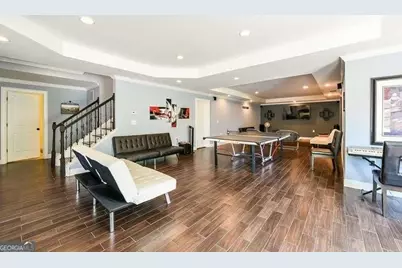
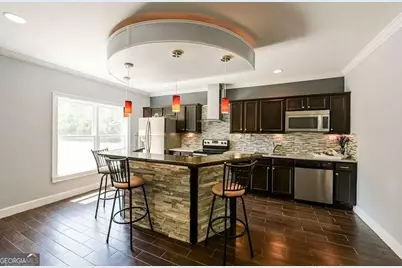
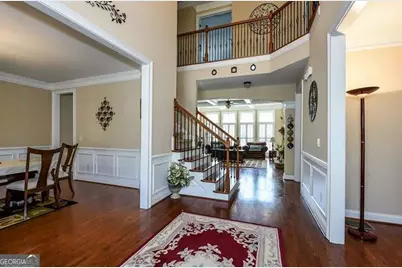
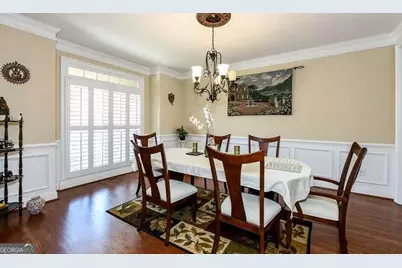
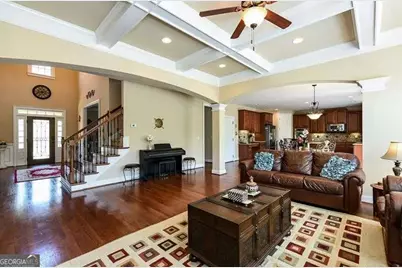
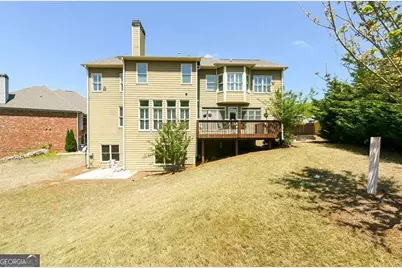
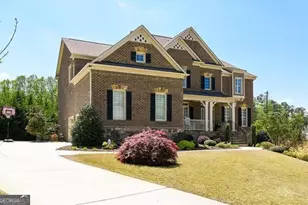
**Now offered at $4,995/month - exceptional space and flexibility in East Cobb's sought-after Lassiter High and Mabry Middle school district.** Located on a quiet cul-de-sac, this spacious traditional home offers a rare combination of size, multiple living areas, a finished terrace level, and a 3-car garage. The main level welcomes you with a dramatic two-story foyer, separate living room, banquet-sized dining room, and a bright family room featuring a coffered ceiling, fireplace, and built-in bookcases. The kitchen includes granite countertops, stainless steel appliances, center island, breakfast area, and an open view to the family room and rear deck. A **main-level bedroom and full bath** provide valuable flexibility for guests, a home office, or extended-family living. Upstairs, the spacious owner's suite features a luxury bath, along with multiple secondary bedrooms and additional flexible space that can serve as a media room, study, playroom, or second living area. The **finished terrace level significantly expands the home's versatility**, offering a bedroom, full bath, recreation/media room, and **full second kitchen**-ideal for entertaining, extended stays, or households needing additional private living space. Additional features include hardwood floors, refreshed interior paint, newer carpet, abundant storage, and a **3-car garage**. Enjoy a convenient East Cobb location near highly regarded schools, shopping, dining, parks, and major commuting routes. **Lease Terms:** Minimum 12-month lease. Tenant responsible for utilities, landscaping, and HOA compliance. Small dogs considered. No smoking. **Available at $4,995/month. Schedule your private showing today.**
Full Property Details
Full Property Details for 4613 Wigley Estates Rd
General
- Rent: $4,995
- Status: Active
- Type: Single Family
- Source: GAMLS_Atlanta
- MLS ID: 10857410
- Updated: 10/1/2026
- Added to Site: 103 day(s) ago
Interior
- Rooms/Areas: Bonus Room, Den, Exercise Room, Family Room, Foyer, Game Room, Great Room, Laundry, Media Room
- Interior Features: Bookcases, Double Vanity, Pull-Down Attic Stairs, Separate Shower, Soaking Tub, Tile Bath, Tray Ceiling(s), Walk-In Closet(s), Wet Bar
- Fireplace: Yes
- Number of Fireplaces: 1
- Fireplace(s): Factory Built, Family Room, Gas Starter, Factory-Built, Family Room, Gas Starter
- Appliances: Cooktop, Dishwasher, Disposal, Double Oven, Ice Maker, Microwave, Stainless Steel Appliance(s)
Rooms
Bathrooms
- Total Bathrooms: 5
- Full Bathrooms: 5
- Upper Floor Baths: 3
- Upper - Full Baths: 3
- Main - Full Baths: 1
- Lower - Full Baths: 1
Bedrooms
- Total Bedrooms: 7
- Bedrooms Upper: 5
- Bedrooms Lower: 1
- Bedrooms-Up1: 5
- Bedrooms Main: 1
- Bedrooms-Dn1: 1
Other Rooms
- Kitchen: Breakfast Area, Breakfast Bar, Kitchen Island, Pantry, Walk-In Pantry
- Laundry: Upper Level, Upper Level
Exterior
- Exterior Features: Lighting
Parking
- Parking Features: Attached, Garage, Garage Door Opener, Kitchen Level
Location
- County: Cobb
- Driving Directions: North on Sandy Plains Rd. Left on Wigley Rd. Right into Wigley Estates or North on Johnson Ferry Rd. Left on Shallowford Rd. Right on Sandy Plains Rd. Left on Wigley Rd. Right into Wigley Estates.
School Information
- Elementary School: Davis
- Middle School: Mabry
- High School: Lassiter
Community
- Assoc. Fees Include: None
- Pet Restrictions: Call
Heating & Cooling
- Cooling Type: Central Air, Dual, Electric, Zoned
- Heating Type: Central, Dual, Forced Air, Natural Gas, Zoned
Utilities
- Water/Sewer: Public Sewer
Structural Information
- Architectural Style: Brick 3 Side, Traditional
- Construction Status: Resale
- Basement: Yes
- Basement Desc.: Finished Bath, Daylight, Exterior Entry, Finished, Full, Interior Entry
- Roof: Composition
- Stories/Levels: Two
- Living Area: 6,640 Sq. Ft.
- Finished Total: 6,640 Sq. Ft.
- Finished Above Grnd: 5,380 Sq. Ft.
- Finished Below Grnd: 1,260 Sq. Ft.
- Year Built: 2010
Lot Features
- Lot Size (Acres): 0.46
- Lot Size Range: .46
- Lot Size Source: Owner
- Lot Description: Cul-De-Sac, Level, Private
Financial Considerations
- Association Fee: Yes
- Application Fee: $50
- Security Deposit: $5,695
- Pet Deposit: $500
Disclosures and Reports
- Lot Number: 81
Listing Courtesy of: Atlas Metro ATL
Schools
Schools serving 4613 Wigley Estates Rd
School District:Cobb County School District
| Name | Grades | Distance |
|---|---|---|
Davis Elementary School, Marietta, GA 2433 Jamerson Road, Marietta, GA 30066 | K-5 | 1.1 mi |
Mabry Middle School 2700 Jims Road Northeast, Marietta, GA 30066 | 6-8 | 0.4 mi |
Lassiter High School 2601 Shallowford Road, Marietta, GA 30066 | 9-12 | 1.4 mi |
Disclaimer:
School attendance boundaries provided by ATTOM Data Solutions and are for reference only. Contact the school directly to verify enrollment eligibility.
Price History for 4613 Wigley Estates Rd
Date
Details
Price
Change
Source
7/01/2026
Listed
$4,995
—
MLS
Disclaimer: Historical sales information is derived from public records provided by the county offices. Information is not guaranteed and should be independently verified.

4613 Wigley Estates Road, Marietta, GA 30066 (MLS# 10857410) is a Single Family property with 7 bedrooms and 5 full bathrooms. 4613 Wigley Estates Road is currently listed for rent at $4,995 and was received on July 01, 2026. Want to learn more about 4613 Wigley Estates Road? Do you have questions about finding other real estate for sale or rent in Marietta? You can browse all Marietta rentals or contact a Coldwell Banker agent to request more information.