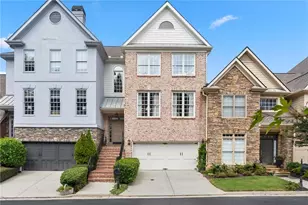
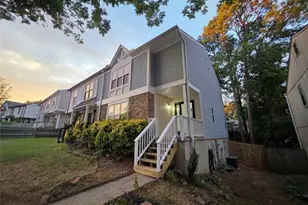
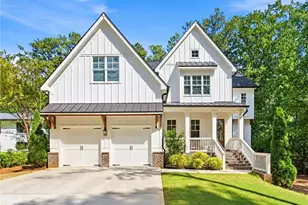
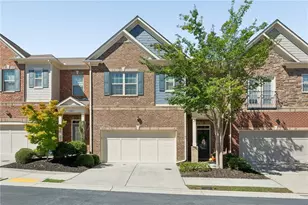
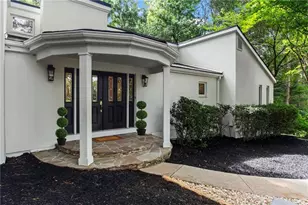
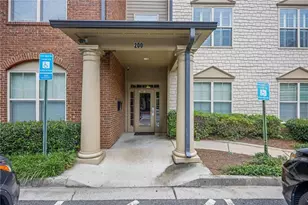
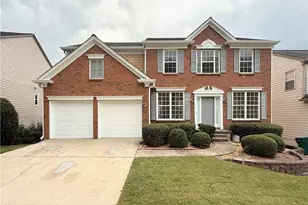
This is a carousel with tiles that activate property listing cards. Use the previous and next buttons to navigate.
1/1
$887,500
This is a carousel with tiles that activate property listing cards. Use the previous and next buttons to navigate.
1/1
Property Description
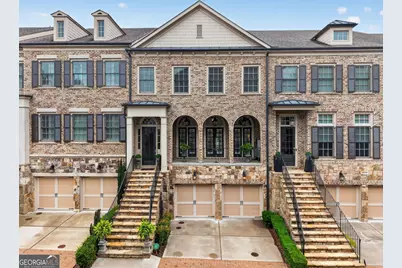
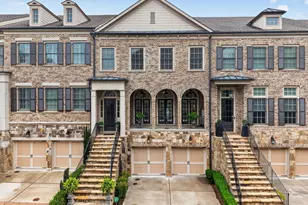
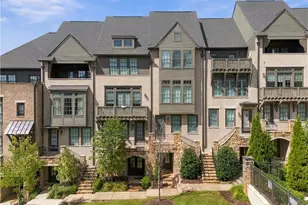
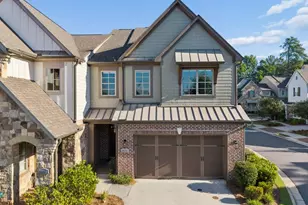
Luxury Townhome Living at Its Finest! Welcome to an exceptional townhome in the highly sought-after Cobblestone Manor community, where sophisticated design meets effortless everyday living. Thoughtfully designed with an elevator providing convenient access to all three levels, this elegant home offers the perfect blend of luxury, comfort, and accessibility. From the moment you enter, you'll appreciate the soaring 10-foot ceilings, abundant natural light, and open-concept floor plan. The chef's kitchen is the heart of the home, featuring an oversized island, premium finishes, and seamless flow into the spacious dining area and inviting family room-perfect for entertaining or casual family gatherings. Retreat to the oversized primary suite, a true sanctuary complete with a spa-inspired bath, generous walk-in closet, and private balcony for your morning coffee or evening relaxation. An additional upstairs guest suite and conveniently located laundry room complete the upper level. The fully finished terrace level expands the living space with a media room, private bedroom, and full bath, offering endless possibilities for guests, a home office, fitness room. Designed for seamless indoor-outdoor living, this exceptional townhome features three private terraces-one on each level-creating inviting spaces for morning coffee, alfresco dining, entertaining, or quiet relaxation. Thoughtfully designed for year-round enjoyment, these outdoor retreats beautifully complement the home's sophisticated interior living spaces. Luxury extends beyond the beautiful finishes with thoughtfully selected wellness upgrades, including a whole-house water filtration system. Residents of Cobblestone Manor enjoy outstanding community amenities, including a swimming pool, tennis courts, and beautifully maintained green spaces. Ideally located near premier shopping, dining, entertainment, and major highways, this home also offers easy access to outdoor recreation, situated less than one mile from the Chattahoochee River National Recreation Area off Johnson Ferry Road. Located within the award-winning Walton, Dickerson, and Mt. Bethel school districts and benefiting from low Cobb County taxes, this exceptional home offers an unparalleled lifestyle in one of East Cobb's most desirable communities. Welcome Home!
Full Property Details
Full Property Details for 5042 Merton Ln
General
- Sold For: $887,500
- HOA FEE: $5,820
- Taxes: $11,386 (2025)
- Status: Closed
- Type: Townhouse
- Source: GAMLS_Atlanta
- MLS ID: 10790156
- Added to Site: 109 day(s) ago
Interior
- Rooms/Areas: Family Room, Foyer, Great Room, Laundry, Media Room
- Interior Features: Double Vanity, High Ceilings, Pull-Down Attic Stairs, Separate Shower, Soaking Tub, Tray Ceiling(s), Two Story Foyer, Vaulted Ceiling(s), Walk-In Closet(s)
- Fireplace: Yes
- Number of Fireplaces: 1
- Appliances: Cooktop, Dishwasher, Disposal, Gas Water Heater, Ice Maker, Microwave, Oven/Range (Combo), Refrigerator
Rooms
Bathrooms
- Total Bathrooms: 4
- Full Bathrooms: 3
- Half Bathrooms: 1
- Upper Floor Baths: 2
- Upper - Full Baths: 2
- Main - 1/2 Baths: 1
- Lower - Full Baths: 1
Bedrooms
- Total Bedrooms: 3
- Bedrooms Upper: 2
- Bedrooms Lower: 1
- Bedrooms-Up1: 2
- Bedrooms-Dn1: 1
Other Rooms
- Laundry: Upper Level
Additional Information
- Shared Pool: Yes
- Tennis: Yes
Parking
- Parking Features: Garage
Location
- County: Cobb
- Driving Directions: Follow GPS
School Information
- Elementary School: Mount Bethel
- Middle School: Dickerson
- High School: Walton
Community
- Assoc. Fees Include: Maintenance Grounds, Pest Control, Swimming, Tennis, Trash, Water
Heating & Cooling
- Cooling Type: Central Air
- Heating Type: Central
Utilities
- Water/Sewer: Public Sewer
Structural Information
- Architectural Style: Stone Frame
- Construction Status: Resale
- Basement: Yes
- Basement Desc.: Finished, Full
- Roof: Composition
- Stories/Levels: Three Or More
- Living Area: 3,474 Sq. Ft.
- Finished Total: 3,474 Sq. Ft.
- Finished Above Grnd: 2,620 Sq. Ft.
- Finished Below Grnd: 854 Sq. Ft.
- Unfin. Below Grnd: 144 Sq. Ft.
- Year Built: 2016
Lot Features
- Lot Size (Acres): 0.034
- Lot Size Range: .034
- Lot Size Source: Public Records
- Lot Description: None
Financial Considerations
- Association Fee: Yes
- Association Fee: $5,820
- Tax Amount: $11,386
- Tax Year: 2025
Listing Courtesy of: Keller Williams Realty Atlanta North
Sold by Harry Norman Realtors

Get Pre-Approved Today
Schools
Schools serving 5042 Merton Ln
School District:Cobb County School District
| Name | Grades | Distance |
|---|---|---|
Mount Bethel Elementary School 1210 Johnson Ferry Road, Marietta, GA 30068 | K-5 | 1.3 mi |
Dickerson Middle School 855 Woodlawn Drive Northeast, Marietta, GA 30068 | 6-8 | 0.6 mi |
Walton High School 1590 Bill Murdock Road, Marietta, GA 30062 | 9-12 | 2.5 mi |
Disclaimer:
School attendance boundaries provided by ATTOM Data Solutions and are for reference only. Contact the school directly to verify enrollment eligibility.
Price & Sales History for 5042 Merton Ln
Date
Details
Price
Change
Source
9/30/2026
Sold
$887,500
-1.39%
MLS
8/31/2026
Price Reduced
$899,999
-5.26%
MLS
8/19/2026
Price Reduced
$950,000
-2.56%
MLS
8/07/2026
Price Reduced
$975,000
-2.01%
MLS
7/06/2026
Price Reduced
$995,000
-5.24%
MLS
6/18/2026
Listed
$1,050,000
—
MLS
Disclaimer: Historical sales information is derived from public records provided by the county offices. Information is not guaranteed and should be independently verified.
5042 Merton Lane, Marietta, GA 30068 (MLS# 10790156) is a Townhouse property that was sold at $887,500 on September 30, 2026. Want to learn more about 5042 Merton Lane? Do you have questions about finding other Townhouse real estate for sale in Marietta? You can browse all Marietta real estate or contact a Coldwell Banker agent to request more information.