This is a carousel with tiles that activate property listing cards. Use the previous and next buttons to navigate.
1/1
$579,900
This is a carousel with tiles that activate property listing cards. Use the previous and next buttons to navigate.
1/1
Property Description
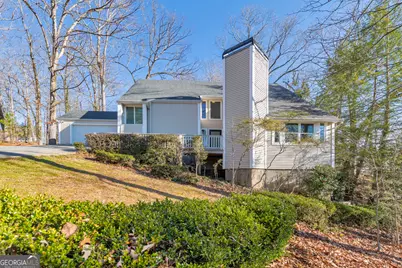
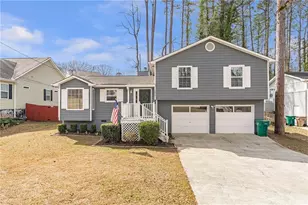
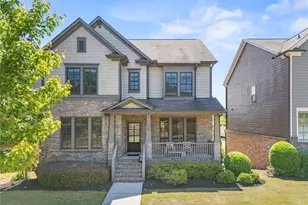
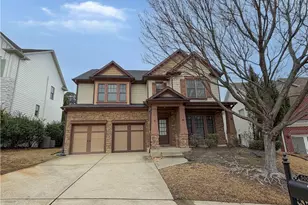
Welcome to this beautifully maintained and thoughtfully upgraded 4 bedroom, 3 bathroom split-level home in the sought-after Lake Fjord community in the heart of East Cobb - and best of all, no HOA! Featuring hardwood floors throughout and exceptional care at every turn, this home offers both style and functionality in a prime location. Step inside to a sunny fireside family room that immediately feels warm and inviting. Just a few steps up, you'll find a cozy dining room and an updated kitchen complete with a breakfast bar, separate breakfast room, stone countertops, white cabinetry, and stainless steel appliances - perfect for everyday living and entertaining. This level also includes a bedroom with direct access to the rear deck and a full bathroom, ideal for guests or a home office. Upstairs, the spacious primary suite impresses with vaulted ceilings and a private deck overlooking the beautifully landscaped backyard. The ensuite bathroom features dual vanities and a sleek glass shower for a spa-like retreat. Two additional generously sized secondary bedrooms share a full bathroom, providing plenty of room for family or guests. The lower level has been improved to provide flexible bonus space, featuring a large bonus room and a slightly smaller enclosed flex room - ideal for a media room, home office, gym, or hobby space, with the potential to serve as additional bedrooms if desired. An unfinished storage room provides excellent space for organization and seasonal items. Outdoor living truly shines here. Off the main level, enjoy a partially covered deck with a covered patio beneath, plus an extended uncovered patio that expands your entertaining space even further. The backyard is beautifully landscaped and designed for relaxation and gatherings alike. An attached 2-car garage adds convenience, while the prime location in the Walton High School district places you just minutes from The Avenue East Cobb and Marietta Square, along with numerous shopping and dining options. Nearby parks and recreation areas offer access to the Chattahoochee River, and major roadways make commuting easy. This East Cobb gem offers space, flexibility, and an unbeatable location - all without HOA restrictions.
Full Property Details
Full Property Details for 5093 Viking Walk
General
- Sold For: $579,900
- Taxes: $6,315 (2025)
- Status: Closed
- Type: Single Family
- Source: GAMLS_Atlanta
- MLS ID: 10696886
- Added to Site: 94 day(s) ago
Interior
- Rooms/Areas: Bonus Room, Family Room, Foyer
- Interior Features: Double Vanity, High Ceilings, Rear Stairs, Split Bedroom Plan, Vaulted Ceiling(s)
- Fireplace: Yes
- Number of Fireplaces: 1
- Fireplace(s): Family Room, Family Room
- Appliances: Dishwasher, Disposal, Microwave, Refrigerator
Rooms
Bathrooms
- Total Bathrooms: 3
- Full Bathrooms: 3
- Upper Floor Baths: 1
- Upper - Full Baths: 1
- Main - Full Baths: 1
- Lower - Full Baths: 1
Bedrooms
- Total Bedrooms: 4
- Bedrooms Upper: 2
- Bedrooms Lower: 1
- Bedrooms-Up1: 2
- Bedrooms Main: 1
- Bedrooms-Dn1: 1
Other Rooms
- Kitchen: Breakfast Bar, Breakfast Room, Pantry
- Laundry: Other
Parking
- Parking Features: Garage, Garage Door Opener
Location
- County: Cobb
- Driving Directions: Take exit 24 from I-285 E. Follow Riverside Dr, Johnson Ferry Rd and Little Willeo Rd to Viking Walk in Cobb County. Home is on the left!
School Information
- Elementary School: Mount Bethel
- Middle School: Dickerson
- High School: Walton
Community
- Assoc. Fees Include: None
Heating & Cooling
- Cooling Type: Ceiling Fan(s), Central Air
- Heating Type: Forced Air, Natural Gas
Utilities
- Water/Sewer: Public Sewer
Structural Information
- Architectural Style: Contemporary
- Construction Status: Resale
- Basement Desc.: Daylight, Exterior Entry, Interior Entry, Unfinished
- Roof: Composition
- Stories/Levels: Three Or More
- Living Area: 2,364 Sq. Ft.
- Finished Total: 2,364 Sq. Ft.
- Finished Above Grnd: 2,364 Sq. Ft.
- Year Built: 1984
Lot Features
- Lot Size (Acres): 0.498
- Lot Size Range: .498
- Lot Size Source: Public Records
- Lot Description: Private
Water Features
- Water Front Name: NONE
Financial Considerations
- Tax Amount: $6,315
- Tax Year: 2025
Listing Courtesy of: Keller Williams Realty Atlanta North
Sold by Harry Norman Realtors

Get Pre-Approved Today
Schools
Schools serving 5093 Viking Walk
School District:Cobb County School District
| Name | Grades | Distance |
|---|---|---|
Mount Bethel Elementary School 1210 Johnson Ferry Road, Marietta, GA 30068 | K-5 | 1.1 mi |
Dickerson Middle School 855 Woodlawn Drive Northeast, Marietta, GA 30068 | 6-8 | 1.7 mi |
Walton High School 1590 Bill Murdock Road, Marietta, GA 30062 | 9-12 | 2.1 mi |
Disclaimer:
School attendance boundaries provided by ATTOM Data Solutions and are for reference only. Contact the school directly to verify enrollment eligibility.
Price & Sales History for 5093 Viking Walk
Date
Details
Price
Change
Source
5/26/2026
Sold
$579,900
—
MLS
4/09/2026
Price Reduced
$579,900
-3.33%
MLS
3/19/2026
Price Reduced
$599,900
-4.02%
MLS
3/02/2026
Listed
$625,000
—
MLS
Disclaimer: Historical sales information is derived from public records provided by the county offices. Information is not guaranteed and should be independently verified.
5093 Viking Walk, Marietta, GA 30068 (MLS# 10696886) is a Single Family property that was sold at $579,900 on May 26, 2026. Want to learn more about 5093 Viking Walk? Do you have questions about finding other Single Family real estate for sale in Marietta? You can browse all Marietta real estate or contact a Coldwell Banker agent to request more information.