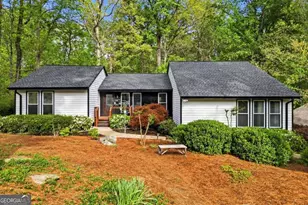
This is a carousel with tiles that activate property listing cards. Use the previous and next buttons to navigate.
1/1
$775,000
This is a carousel with tiles that activate property listing cards. Use the previous and next buttons to navigate.
1/1
Property Description
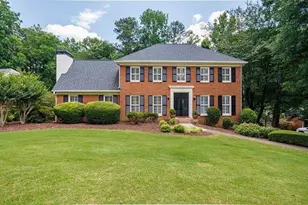
Back on market! Tucked away on a quiet cul-de-sac, this beautifully renovated 5-bedroom, 3.5-bath home offers a functional, flexible layout and curated upgrades throughout - all in one of East Cobb's most desirable communities. From the moment you enter, the home makes an impression. A striking entryway with a staircase accented by modern black railings creates a true "wow" moment and sets the tone for the thoughtful design carried throughout. The main level features four spacious bedrooms, a guest bath and a half bath with the private owner's suite thoughtfully set apart, creating a true retreat with added privacy. The primary bath has been beautifully updated with a frameless glass shower and refined, modern finishes. At the center of the home, the renovated kitchen showcases quartz countertops, custom cabinetry, KitchenAid appliances, and a large island perfect for gathering. It flows naturally into the adjacent living spaces while still maintaining a sense of separation, offering both connection and defined areas for everyday living. The family room is anchored by striking beamed ceilings and a sleek electric fireplace, adding warmth and character. The finished terrace level expands your options with a wet bar, built-in refrigerator, and an additional bedroom currently used as an exercise space, ideal for guests, a home gym, or a private office and a full bath. Outdoor living is just as inviting. Enjoy the screened-in porch with vinyl window inserts for year-round use, or step onto the expansive two-story deck overlooking a beautifully wooded lot. Sellers have enhanced the front yard with new zoysia sod and upgraded irrigation. An invisible pet-safe fence is also installed on the property. Extensive recent improvements include: New roof (2026) High-efficiency Carrier/Bryant HVAC system KitchenAid appliances Epoxy/polyaspartic garage flooring Natural gas line for grilling Updated lower level with LVP flooring and redesigned ceiling New interior and exterior doors, millwork, and built-ins Exterior smart locks and upgraded systems Located in the sought-after Willow Point community with swim, tennis, and playground amenities and zoned for top-rated Mt. Bethel, Dickerson, and Walton - this home offers both lifestyle and location!
Full Property Details
Full Property Details for 5266 Weatherwood Trce
General
- Sold For: $775,000
- HOA FEE: $525
- Taxes: $6,629 (2025)
- Status: Closed
- Type: Single Family
- Source: GAMLS_Atlanta
- MLS ID: 10731889
- Added to Site: 93 day(s) ago
Interior
- Rooms/Areas: Foyer, Other
- Interior Features: Beamed Ceilings, Double Vanity, Walk-In Closet(s)
- Fireplace: Yes
- Number of Fireplaces: 2
- Fireplace(s): Family Room, Gas Log, Family Room, Gas Log
- Appliances: Dishwasher, Disposal, Microwave, Refrigerator
Rooms
Bathrooms
- Total Bathrooms: 4
- Full Bathrooms: 3
- Half Bathrooms: 1
- Main - Full Baths: 2
- Main - 1/2 Baths: 1
- Lower - Full Baths: 1
Bedrooms
- Total Bedrooms: 5
- Bedrooms Lower: 1
- Bedrooms Main: 4
- Bedrooms-Dn1: 1
Other Rooms
- Kitchen: Breakfast Area, Breakfast Bar, Kitchen Island, Pantry, Solid-Surface Counters
- Laundry: In Kitchen
Additional Information
- Shared Pool: Yes
- Tennis: Yes
Exterior
- Exterior Features: Other
Parking
- Parking Features: Attached, Basement, Garage
Location
- County: Cobb
- Driving Directions: Address is GPS-friendly. From the Timber Ridge entrance into Willow Point, turn right onto Weatherwood Trace. The home is located in the second cul-de-sac on the right.
School Information
- Elementary School: Mount Bethel
- Middle School: Dickerson
- High School: Walton
Community
- Assoc. Fees Include: Swimming, Tennis
Heating & Cooling
- Cooling Type: Central Air
- Heating Type: Natural Gas
Utilities
- Water/Sewer: Public Sewer
Structural Information
- Architectural Style: Craftsman, Traditional
- Construction Status: Resale
- Basement: Yes
- Basement Desc.: Daylight, Full
- Roof: Other
- Stories/Levels: Multi/Split
- Living Area: 3,193 Sq. Ft.
- Finished Total: 3,193 Sq. Ft.
- Finished Above Grnd: 3,193 Sq. Ft.
- Year Built: 1975
Lot Features
- Lot Size (Acres): 0.264
- Lot Size Range: .264
- Lot Size Source: Public Records
- Lot Description: Cul-De-Sac, Level, Private
Water Features
- Water Front Name: NONE
Financial Considerations
- Association Fee: Yes
- Association Fee: $525
- Tax Amount: $6,629
- Tax Year: 2025
Get Pre-Approved Today
Schools
Schools serving 5266 Weatherwood Trce
School District:Cobb County School District
| Name | Grades | Distance |
|---|---|---|
Mount Bethel Elementary School 1210 Johnson Ferry Road, Marietta, GA 30068 | K-5 | 1.2 mi |
Dickerson Middle School 855 Woodlawn Drive Northeast, Marietta, GA 30068 | 6-8 | 1.7 mi |
Walton High School 1590 Bill Murdock Road, Marietta, GA 30062 | 9-12 | 2.3 mi |
Disclaimer:
School attendance boundaries provided by ATTOM Data Solutions and are for reference only. Contact the school directly to verify enrollment eligibility.
Price & Sales History for 5266 Weatherwood Trce
Date
Details
Price
Change
Source
7/10/2026
Sold
$775,000
-1.26%
MLS
5/06/2026
Price Reduced
$784,900
-1.76%
MLS
4/16/2026
Listed
$799,000
—
MLS
Disclaimer: Historical sales information is derived from public records provided by the county offices. Information is not guaranteed and should be independently verified.
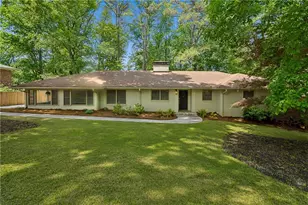
5266 Weatherwood Trace, Marietta, GA 30068 (MLS# 10731889) is a Single Family property that was sold at $775,000 on July 10, 2026. This property was listed by Kelsey Bishop from our Sandy Springs Perimeter Office.Want to learn more about 5266 Weatherwood Trace? Do you have questions about finding other Single Family real estate for sale in Marietta? You can browse all Marietta real estate or contact a Coldwell Banker agent to request more information.