This is a carousel with tiles that activate property listing cards. Use the previous and next buttons to navigate.
1/1
$200,000
This is a carousel with tiles that activate property listing cards. Use the previous and next buttons to navigate.
1/1
Property Description
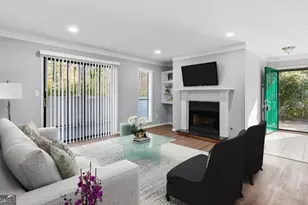
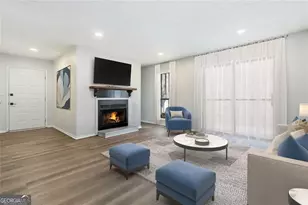
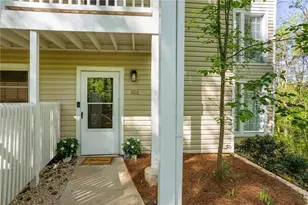
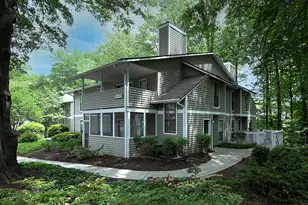
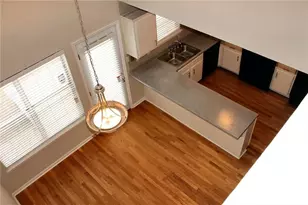
Beaming with natural sunlight and fully renovated with exceptional attention to detail, this private 2-bedroom, 1-bath residence offers a rare blend of modern sophistication, comfort, and convenience-complete with an extra-large balcony that enhances the home's open, airy feel and adds an impressive extension of living space. At the heart of the home is the completely brand-new kitchen, beautifully reimagined with all-new cabinetry, luxurious quartz countertops, a designer backsplash, double sinks, a pantry, and a bright window that floods the space with light. Every detail has been updated, including all-new stainless steel appliances, creating a kitchen that feels elevated, fresh, and move-in ready. The spacious open-concept living area is anchored by built-in bookshelves and a cozy fireplace, offering timeless charm alongside modern updates. Sliding glass doors lead directly to the oversized balcony, creating effortless flow and an ideal setting for entertaining or everyday enjoyment. A separate dining area provides flexibility and can easily function as a dedicated home office, lounge, or formal dining space. Both bedrooms are generously sized and feature walk-in closets, along with brand-new plush carpeting for added comfort. The fully updated bathroom delivers a clean, modern aesthetic with a tub/shower combination, new vanity, new tile flooring, and all-new fixtures. Additional improvements include fresh interior paint, along with new lighting and plumbing fixtures throughout, reinforcing the home's true turnkey appeal. Enjoy ample parking in the expansive lot with spaces located just steps from the unit, plus resort-style community amenities including a salt-water swimming pool, tennis courts, and professionally maintained grounds. Ideally positioned near The Battery & Truist Park, I-75 access and GA-400, and Downtown Atlanta, with everyday conveniences close by. Monthly HOA includes Water, Hazard Insurance, Flood Insurance, Termite Control, Trash Pickup, Exterior & Yard Maintenance-offering exceptional value and low-maintenance living. FHA-approved community. This is a true diamond-sunlit, stylish, and fully move-in ready-perfect for first-time buyers, downsizers, or investors seeking a beautifully upgraded home in one of Cobb's most desirable locations.
Full Property Details
Full Property Details for 601 Wynnes Ridge Cir SE
General
- Sold For: $200,000
- HOA FEE: $4,440
- Taxes: $402 (2025)
- Status: Closed
- Type: Condo
- Source: GAMLS_Atlanta
- MLS ID: 10677804
- Added to Site: 129 day(s) ago
Interior
- Rooms/Areas: Foyer, Other
- Interior Features: Bookcases, Master On Main Level, Other, Roommate Plan, Split Bedroom Plan, Tile Bath, Walk-In Closet(s)
- Fireplace: Yes
- Number of Fireplaces: 1
- Fireplace(s): Family Room, Family Room
- Appliances: Dishwasher, Disposal, Microwave, Oven/Range (Combo), Refrigerator, Stainless Steel Appliance(s)
Rooms
Bathrooms
- Total Bathrooms: 1
- Full Bathrooms: 1
- Main - Full Baths: 1
Bedrooms
- Total Bedrooms: 2
- Bedrooms Main: 2
Other Rooms
- Kitchen: Pantry, Solid-Surface Counters
- Laundry: Common Area, In Hall
Additional Information
- Shared Pool: Yes
- Tennis: Yes
Exterior
- Exterior Features: Balcony
Parking
- Parking Features: Detached, Guest, Kitchen Level
Location
- County: Cobb
- Driving Directions: Please use GPS.
School Information
- Elementary School: Brumby
- Middle School: East Cobb
- High School: Wheeler
Community
- Assoc. Fees Include: Insurance, Maintenance Exterior, Maintenance Grounds, Private Roads, Reserve Fund, Swimming, Tennis, Trash, Water
Heating & Cooling
- Cooling Type: Ceiling Fan(s), Central Air
- Heating Type: Central
Utilities
- Water/Sewer: Public Sewer
Structural Information
- Architectural Style: Traditional
- Construction Status: Updated/Remodeled
- Basement Desc.: None
- Roof: Composition
- Stories/Levels: One
- Living Area: 1,049 Sq. Ft.
- Finished Total: 1,049 Sq. Ft.
- Finished Above Grnd: 1,049 Sq. Ft.
- Year Built: 1982
Lot Features
- Property View: Seasonal View
- Lot Size (Acres): 0.16
- Lot Size Range: .16
- Lot Size Source: Public Records
- Lot Description: Level, Other, Private
Water Features
- Water Front Name: NONE
Financial Considerations
- Association Fee: Yes
- Association Fee: $4,440
- Tax Amount: $402
- Tax Year: 2025
Disclosures and Reports
- Special Conditions: Investor-Owned
Listing Courtesy of: Keller Williams Realty Atl. Partners
Sold by LOCAL Realty

Get Pre-Approved Today
Schools
Schools serving 601 Wynnes Ridge Cir SE
School District:Cobb County School District
| Name | Grades | Distance |
|---|---|---|
Brumby Elementary School 815 Terrell Mill Road Southeast, Marietta, GA 30067 | K-5 | 1.5 mi |
East Cobb Middle School 825 Terrell Mill Road, Marietta, GA 30067 | 6-8 | 1.3 mi |
Wheeler High School 375 Holt Road Northeast, Marietta, GA 30068 | 9-12 | 3.2 mi |
Disclaimer:
School attendance boundaries provided by ATTOM Data Solutions and are for reference only. Contact the school directly to verify enrollment eligibility.
Price & Sales History for 601 Wynnes Ridge Cir SE
Date
Details
Price
Change
Source
5/29/2026
Sold
$200,000
-2.44%
MLS
4/01/2026
Price Reduced
$204,999
-2.38%
MLS
3/13/2026
Price Reduced
$209,999
-4.55%
MLS
1/22/2026
Listed
$219,999
—
MLS
Disclaimer: Historical sales information is derived from public records provided by the county offices. Information is not guaranteed and should be independently verified.
601 Wynnes Ridge Circle SE, Marietta, GA 30067 (MLS# 10677804) is a Condo property that was sold at $200,000 on May 29, 2026. Want to learn more about 601 Wynnes Ridge Circle SE? Do you have questions about finding other Condo real estate for sale in Marietta? You can browse all Marietta real estate or contact a Coldwell Banker agent to request more information.