This is a carousel with tiles that activate property listing cards. Use the previous and next buttons to navigate.
1/1
$589,000
This is a carousel with tiles that activate property listing cards. Use the previous and next buttons to navigate.
1/1
Property Description
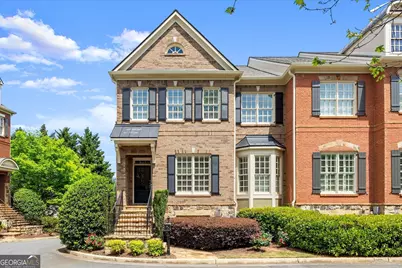
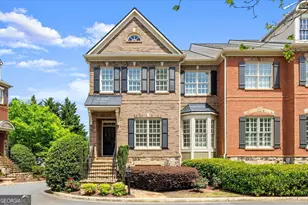
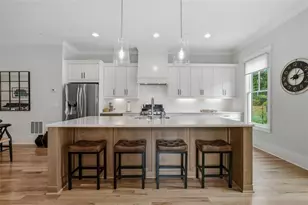
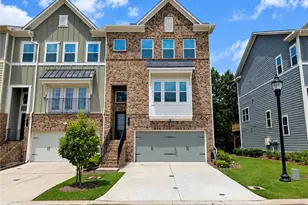
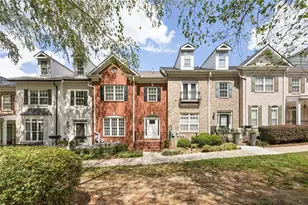
Rare opportunity to own a 3,242-square-foot luxury END UNIT townhome with a private ELEVATOR serving every level. The brick and stone exterior, extra windows from the end unit position, and thoughtful upgrades throughout set this home apart from anything else in the area. The Main Level is designed for both comfortable living and gracious entertaining. Soaring 10-foot ceilings, rich hardwood floors, and extensive custom moldings create an elevated atmosphere from the moment you walk in. Plantation shutters dress every window throughout the home. The kitchen is a chef's centerpiece, featuring quartz countertops, a gas cooktop, double wall ovens, stainless steel appliances, and a pantry, all open to the breakfast room and a warm keeping room with a gas fireplace. A formal living and dining room, sunroom/office, and powder room round out the level, with a large private covered deck perfect for relaxing or entertaining. The Upper Level continues with hardwood floors throughout and a stunning owner's suite boasting a triple tray ceiling, office/sitting area, morning bar, his-and-her granite vanities, and a custom built walk-in closet, plus direct access to a second private covered porch. Two additional bedrooms, a full bath, and a convenient laundry room complete this floor. The Terrace Level offers a generous finished fourth bedroom with a full bath and two closets, equally suited as a media room, home gym or bonus space. A spacious double garage provides room for vehicles plus shelving and additional storage. New HVAC installed in 2024. The HOA provides true lock-and-leave convenience, covering water, termite and pest control, trash, property insurance, weekly landscaping, and long-term exterior maintenance including roof and paint. All of this across Kennesaw Avenue from the 22 miles of trails at Kennesaw Mountain Battlefield Park, and minutes to Marietta Square, Kennestone Hospital, and I-75.
Full Property Details
Full Property Details for 622 Parkside Vlg Wy #622
General
- Sold For: $589,000
- Taxes: $1,511 (2025)
- Status: Closed
- Type: Townhouse
- Source: GAMLS_Atlanta
- MLS ID: 10734028
- Added to Site: 41 day(s) ago
Interior
- Rooms/Areas: Exercise Room, Laundry
- Interior Features: Double Vanity, Tray Ceiling(s), Walk-In Closet(s), Bookcases
- Fireplace: Yes
- Number of Fireplaces: 1
- Fireplace(s): Factory Built, Gas Log, Factory-Built, Gas Log
- Appliances: Double Oven, Dishwasher, Disposal, Gas Water Heater, Microwave
Rooms
Bathrooms
- Total Bathrooms: 4
- Full Bathrooms: 3
- Half Bathrooms: 1
- Upper Floor Baths: 2
- Upper - Full Baths: 2
- Main - 1/2 Baths: 1
- Lower - Full Baths: 1
Bedrooms
- Total Bedrooms: 4
- Bedrooms Upper: 3
- Bedrooms Lower: 1
- Bedrooms-Up1: 3
- Bedrooms-Dn1: 1
Other Rooms
- Kitchen: Breakfast Bar, Breakfast Room, Pantry, Breakfast Area, Solid-Surface Counters
- Laundry: Upper Level, In Hall
Exterior
- Exterior Features: Balcony, Lighting
Parking
- Parking Features: Garage Door Opener, Garage, Attached, Over 1 Space per Unit, Side/Rear Entrance
Location
- County: Cobb
- Driving Directions: From Marietta Square, north on Kennesaw Avenue, approximately two miles, entrance will be on right, across from Kennesaw Mountain National Park.
School Information
- Elementary School: Hayes
- Middle School: Pine Mountain
- High School: Kennesaw Mountain
Community
- Assoc. Fees Include: Insurance, Trash, Maintenance Grounds, Reserve Fund, Water, Pest Control
Heating & Cooling
- Cooling Type: Ceiling Fan(s), Central Air, Zoned
- Heating Type: Central, Forced Air, Natural Gas, Zoned
Utilities
- Water/Sewer: Public Sewer
Structural Information
- Architectural Style: Traditional
- Construction Status: Resale
- Basement Desc.: Daylight, Finished, Interior Entry
- Roof: Composition
- Stories/Levels: Three Or More
- Living Area: 3,242 Sq. Ft.
- Finished Total: 3,242 Sq. Ft.
- Finished Above Grnd: 2,570 Sq. Ft.
- Finished Below Grnd: 672 Sq. Ft.
- Year Built: 2007
Lot Features
- Lot Size (Acres): 0.03
- Lot Size Range: .03
- Lot Size Source: Other
- Lot Description: Other
Water Features
- Water Front Name: NONE
Financial Considerations
- Association Fee: Yes
- Tax Amount: $1,511
- Tax Year: 2025
Disclosures and Reports
- Section: 2ND
- Lot Number: 934935
- Block/Lot/Section: 2ND
Listing Courtesy of: Harry Norman Realtors
Sold by Ansley RE|Christie's Int'l RE

Get Pre-Approved Today
Schools
Schools serving 622 Parkside Vlg Wy #622
School District:Cobb County School District
| Name | Grades | Distance |
|---|---|---|
Hayes Elementary School 1501 Kennesaw Due West Road Northwest, Kennesaw, GA 30152 | K-5 | 3.5 mi |
Pine Mountain Middle School 2720 Pine Mountain Circle, Kennesaw, GA 30152 | 6-8 | 3.6 mi |
Kennesaw Mountain High School 1898 Kennesaw Due West Road Northwest, Kennesaw, GA 30152 | 9-12 | 3 mi |
Disclaimer:
School attendance boundaries provided by ATTOM Data Solutions and are for reference only. Contact the school directly to verify enrollment eligibility.
Price & Sales History for 622 Parkside Vlg Wy #622
Date
Details
Price
Change
Source
5/04/2026
Sold
$589,000
—
MLS
4/02/2026
Listed
$589,000
—
MLS
Disclaimer: Historical sales information is derived from public records provided by the county offices. Information is not guaranteed and should be independently verified.
622 Parkside Village Way #622, Marietta, GA 30060 (MLS# 10734028) is a Townhouse property that was sold at $589,000 on May 04, 2026. Want to learn more about 622 Parkside Village Way #622? Do you have questions about finding other Townhouse real estate for sale in Marietta? You can browse all Marietta real estate or contact a Coldwell Banker agent to request more information.