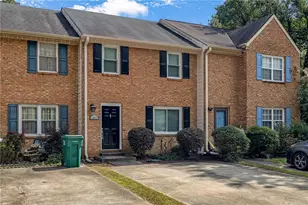
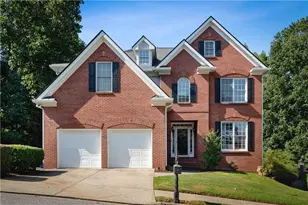
This is a carousel with tiles that activate property listing cards. Use the previous and next buttons to navigate.
1/1
$379,900
This is a carousel with tiles that activate property listing cards. Use the previous and next buttons to navigate.
1/1
Property Description
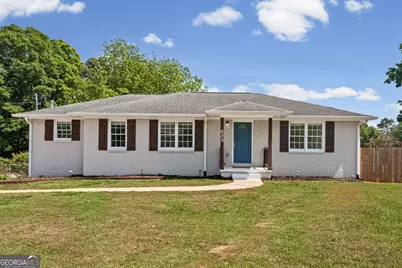
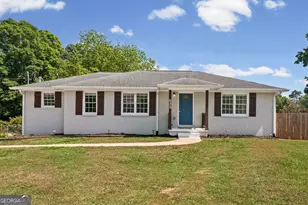
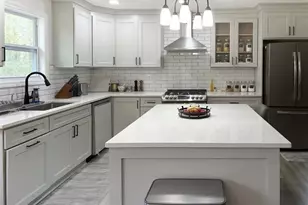
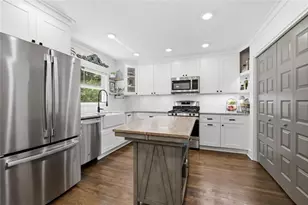
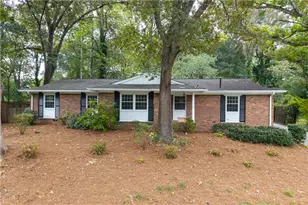
Discover this beautifully remodeled ranch-style residence offering contemporary upgrades and elegant finishes throughout. The property features a spacious floor plan with three well-appointed bedrooms and two modern bathrooms, including a refined walk-in shower. The newly designed kitchen is fitted with stainless steel appliances, ideal for culinary enthusiasts. Residents can enjoy the bright sunroom or relax by either of the two fireplaces located on the main level and in the basement. Durable vinyl flooring ensures easy maintenance, while the fenced yard provides privacy and ample outdoor space for entertaining or family activities. Conveniently situated near Austell Road, the home offers quick access to dining, shopping, and essential amenities, and is minutes from Truist Park.
Full Property Details
Full Property Details for 635 Birchwood Ln SW
General
- Sold For: $379,900
- Taxes: $4,457 (25)
- Status: Closed
- Type: Single Family
- Source: GAMLS_Atlanta
- MLS ID: 10796609
- Added to Site: 158 day(s) ago
Interior
- Rooms/Areas: Sun Room
- Interior Features: Master On Main Level
- Fireplace: Yes
- Number of Fireplaces: 1
- Appliances: Dishwasher, Microwave, Oven/Range (Combo), Refrigerator
Rooms
Bathrooms
- Total Bathrooms: 2
- Full Bathrooms: 2
- Main - Full Baths: 2
Bedrooms
- Total Bedrooms: 3
- Bedrooms Main: 3
Other Rooms
- Laundry: In Basement
Parking
- Parking Features: Attached, Garage
Location
- County: Cobb
- Driving Directions: Head north on Austell Rd SW. Turn right onto Milford Church Rd SW. Turn left onto Hicks Rd. Turn right onto Birchwood Ln SW, property will be on the left.
School Information
- Elementary School: Birney
- Middle School: Smitha
- High School: Osborne
Community
- Assoc. Fees Include: None
Heating & Cooling
- Cooling Type: Ceiling Fan(s), Central Air
- Heating Type: Central
Utilities
- Water/Sewer: Public Sewer
Structural Information
- Architectural Style: Bungalow/Cottage, Ranch
- Construction Status: Resale
- Basement Desc.: Daylight, Exterior Entry, Finished
- Roof: Composition
- Stories/Levels: One
- Living Area: 1,492 Sq. Ft.
- Finished Total: 1,492 Sq. Ft.
- Finished Above Grnd: 1,492 Sq. Ft.
- Year Built: 1965
Lot Features
- Lot Size (Acres): 0.52
- Lot Size Range: .52
- Lot Size Source: Owner
- Lot Description: Level
Financial Considerations
- Tax Amount: $4,457.3
- Tax Year: 25
Listing Courtesy of: Kolt Christopher Homes Inc.
Sold by Atlanta Fine Homes - Sotheby's Int'l

Get Pre-Approved Today
Schools
Schools serving 635 Birchwood Ln SW
School District:Cobb County School District
| Name | Grades | Distance |
|---|---|---|
Birney Elementary School 775 Smyrna Powder Springs Road Southwest, Marietta, GA 30060 | K-5 | 0.6 mi |
Smitha Middle School 2025 Powder Springs Rd SW, Marietta, GA 30064 | 6-8 | 2.3 mi |
Osborne High School 2451 Favor Road Southwest, Marietta, GA 30060 | 9-12 | 0.5 mi |
Disclaimer:
School attendance boundaries provided by ATTOM Data Solutions and are for reference only. Contact the school directly to verify enrollment eligibility.
Price & Sales History for 635 Birchwood Ln SW
Date
Details
Price
Change
Source
7/31/2026
Sold
$379,900
—
MLS
3/20/2026
Listed
$379,900
—
MLS
Disclaimer: Historical sales information is derived from public records provided by the county offices. Information is not guaranteed and should be independently verified.
635 Birchwood Lane SW, Marietta, GA 30060 (MLS# 10796609) is a Single Family property that was sold at $379,900 on July 31, 2026. Want to learn more about 635 Birchwood Lane SW? Do you have questions about finding other Single Family real estate for sale in Marietta? You can browse all Marietta real estate or contact a Coldwell Banker agent to request more information.