This is a carousel with tiles that activate property listing cards. Use the previous and next buttons to navigate.
1/1
$535,000
This is a carousel with tiles that activate property listing cards. Use the previous and next buttons to navigate.
1/1
Property Description
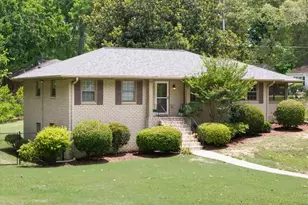
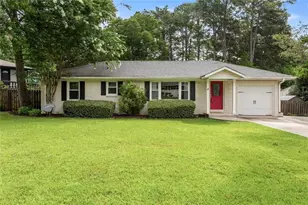
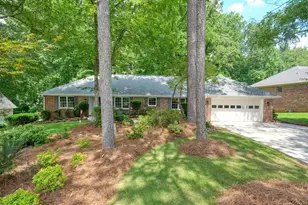
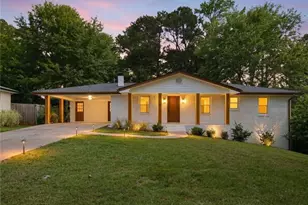
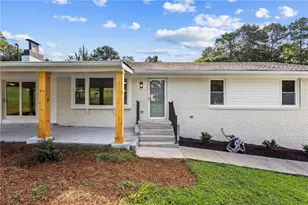
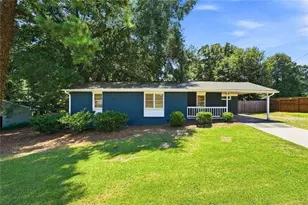
Nestled in the highly desirable Stratford neighborhood of East Cobb, this beautifully maintained four-sided brick home offers the perfect balance of classic style, thoughtful updates, and an exceptional location. Filled with natural light and designed for comfortable everyday living, this move-in-ready residence welcomes you from the moment you step inside. The spacious interior features an open, inviting layout enhanced by large skylights and energy-efficient double-pane windows. At the heart of the home, the updated kitchen is both functional and stylish, showcasing granite countertops, a center island, stainless steel appliances, and a seamless connection to the generous family room, where a fireplace creates a warm and welcoming gathering space. Just beyond the kitchen, the sunroom provides a peaceful escape. Surrounded by ten windows, this bright and airy space is ideal for enjoying your morning coffee, curling up with a favorite book, or simply taking in the views of the beautifully landscaped backyard throughout the seasons. The outdoor spaces are equally inviting. A new composite deck overlooks a private backyard accented by mature hydrangeas, magnolias, maples, and dogwoods, creating the perfect setting for entertaining, grilling, or relaxing outdoors. Inside, both bathrooms have been thoughtfully renovated with new tile and updated finishes, while the newer HVAC system and ductwork provide year-round comfort and improved indoor air quality. A newer concrete driveway adds both curb appeal and everyday convenience. Life in Stratford offers more than just a beautiful home. Residents enjoy an active community with optional swim and tennis amenities, the freedom of no mandatory HOA, and easy access to Brumby Elementary, East Cobb Middle School, and nearby Terrell Mill Park. Whether you're spending an afternoon at Truist Park and The Battery Atlanta or taking advantage of the quick connections to I-75 and I-285, this location places the very best of East Cobb within easy reach. Beautifully updated, impeccably cared for, and ideally situated, this home offers an outstanding opportunity to enjoy one of East Cobb's most established and sought-after neighborhoods. Schedule your private showing today and experience all that this exceptional property has to offer.
Full Property Details
Full Property Details for 734 Huntington Pl SE
General
- Sold For: $535,000
- Taxes: $1,760 (2025)
- Status: Closed
- Type: Single Family
- Source: GAMLS_Atlanta
- MLS ID: 10811040
- Added to Site: 49 day(s) ago
Interior
- Rooms/Areas: Foyer, Other
- Interior Features: Master On Main Level
- Fireplace: Yes
- Number of Fireplaces: 1
- Fireplace(s): Living Room, Living Room
- Appliances: Dishwasher, Disposal, Dryer, Gas Water Heater, Microwave, Oven/Range (Combo), Refrigerator, Washer
Rooms
Bathrooms
- Total Bathrooms: 2
- Full Bathrooms: 2
- Main - Full Baths: 2
Bedrooms
- Total Bedrooms: 3
- Bedrooms Main: 3
Other Rooms
- Kitchen: Breakfast Area, Breakfast Bar, Kitchen Island, Solid-Surface Counters
- Laundry: In Hall
Additional Information
- Shared Pool: Yes
- Tennis: Yes
Exterior
- Exterior Features: Sprinkler System
Parking
- Parking Features: Garage
Location
- County: Cobb
- Driving Directions: ake Exit 261 (Delk Road). If you're traveling northbound, turn left onto Delk Road. If you're traveling southbound, turn right onto Delk Road. Continue east on Delk Road for approximately 1.5 miles. Turn left onto Terrell Mill Road SE. Turn left onto Huntington Place SE. 734 Huntington Place SE will be on your left.
School Information
- Elementary School: Brumby
- Middle School: East Cobb
- High School: Wheeler
Community
- Assoc. Fees Include: Other
Heating & Cooling
- Cooling Type: Central Air
- Heating Type: Natural Gas
Utilities
- Water/Sewer: Public Sewer
Structural Information
- Architectural Style: Brick 4 Side, Ranch
- Construction Status: Resale
- Basement Desc.: Crawl Space, None
- Roof: Composition
- Stories/Levels: One
- Living Area: 1,669 Sq. Ft.
- Finished Total: 1,669 Sq. Ft.
- Finished Above Grnd: 1,669 Sq. Ft.
- Year Built: 1965
Lot Features
- Lot Size (Acres): 0.204
- Lot Size Range: .204
- Lot Size Source: Public Records
- Lot Description: Private
Water Features
- Water Front Name: NONE
Financial Considerations
- Tax Amount: $1,760
- Tax Year: 2025
Disclosures and Reports
- Special Conditions: Agent/Seller Relationship
- Block: B
Listing Courtesy of: Berry Real Estate & Design Build Co.
Sold by Bolst, Inc.

Get Pre-Approved Today
Schools
Schools serving 734 Huntington Pl SE
School District:Cobb County School District
| Name | Grades | Distance |
|---|---|---|
Brumby Elementary School 815 Terrell Mill Road Southeast, Marietta, GA 30067 | K-5 | 0.2 mi |
East Cobb Middle School 825 Terrell Mill Road, Marietta, GA 30067 | 6-8 | 0.3 mi |
Wheeler High School 375 Holt Road Northeast, Marietta, GA 30068 | 9-12 | 2 mi |
Disclaimer:
School attendance boundaries provided by ATTOM Data Solutions and are for reference only. Contact the school directly to verify enrollment eligibility.
Price & Sales History for 734 Huntington Pl SE
Date
Details
Price
Change
Source
8/24/2026
Sold
$535,000
0.94%
MLS
7/21/2026
Listed
$530,000
—
MLS
Disclaimer: Historical sales information is derived from public records provided by the county offices. Information is not guaranteed and should be independently verified.
734 Huntington Place SE, Marietta, GA 30067 (MLS# 10811040) is a Single Family property that was sold at $535,000 on August 24, 2026. Want to learn more about 734 Huntington Place SE? Do you have questions about finding other Single Family real estate for sale in Marietta? You can browse all Marietta real estate or contact a Coldwell Banker agent to request more information.