This is a carousel with tiles that activate property listing cards. Use the previous and next buttons to navigate.
1/1
$1,020,000
This is a carousel with tiles that activate property listing cards. Use the previous and next buttons to navigate.
1/1
Property Description
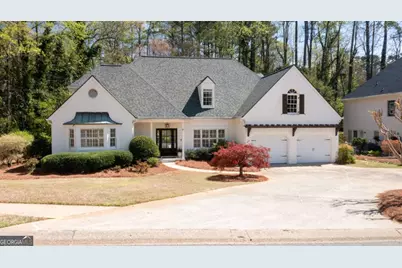
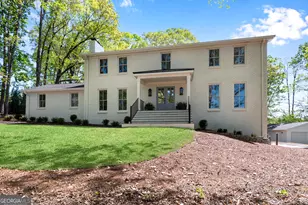
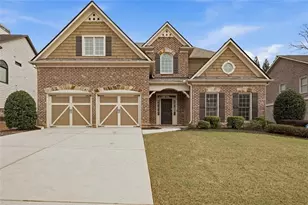
Tucked away on a quiet cul-de-sac in the established Old Paper Mill subdivision, this fully renovated, turnkey residence offers a rare sense of privacy, exceptional outdoor living and located within the highly acclaimed Sope Creek district, part of East Cobb's top-rated AA public school system. Set on a private, .51-acre lot surrounded by mature trees and lush landscaping, the property creates a rare sense of seclusion-where the backyard feels as though there are no neighbors in sight, creating a truly private resort-like retreat. Inside, a grand two-story foyer and living room introduce the home with effortless sophistication. The light-filled space, anchored by a gas fireplace and custom built-ins, balances scale with warmth-designed for both relaxed living and refined entertaining. The chef's kitchen has been beautifully renovated with a focus on both form and function, featuring high-end appliances, a wine fridge, built-in ice maker, gorgeous countertop, beautiful finishes, abundant storage, and sunlit spaces that flow effortlessly into the keeping room. Designed with comfort in mind, double doors open to a truly exceptional outdoor living experience. The outdoor living is quietly luxurious. The covered patio is both sophisticated and inviting, complete with a custom brick wood-burning fireplace, mantel, and mounted TV-perfect for year-round enjoyment. Complementing the outdoor experience is a custom-built modern detached shed with its own electrical panel, lighting, and ceiling fans-offering remarkable flexibility as a studio, office, gym, or creative retreat. The primary suite on the main level offers a true retreat, featuring direct access to the backyard and a beautifully reimagined, spa-like bath. It has his & hers closets, dual vanities, double sized walk-in shower and free standing soaking tub. Upstairs, four additional bedrooms, two full baths, and a spacious loft provide flexibility and comfort, complemented by the convenience of dual staircases. The 2 car garage is super clean and even has a 220 outlet for your EV charing needs. Just moments from Sope Creek trails, the Chattahoochee River, Truist Park, and the dining and shopping destinations of East Cobb, this is a home that quietly delivers both lifestyle and location at the highest level.
Full Property Details
Full Property Details for 757 Terrell Crossing SE
General
- Sold For: $1,020,000
- HOA FEE: $1,000
- Taxes: $7,130 (2025)
- Status: Closed
- Type: Single Family
- Source: GAMLS_Atlanta
- MLS ID: 10719002
- Added to Site: 64 day(s) ago
Interior
- Rooms/Areas: Great Room, Keeping Room, Laundry, Loft
- Interior Features: Bookcases, Double Vanity, Master On Main Level, Walk-In Closet(s)
- Fireplace: Yes
- Number of Fireplaces: 2
- Fireplace(s): Family Room, Masonry, Family Room, Masonry
- Appliances: Dishwasher, Disposal, Gas Water Heater, Microwave, Refrigerator
Rooms
Bathrooms
- Total Bathrooms: 4
- Full Bathrooms: 3
- Half Bathrooms: 1
- Upper Floor Baths: 2
- Upper - Full Baths: 2
- Main - Full Baths: 1
- Main - 1/2 Baths: 1
Bedrooms
- Total Bedrooms: 5
- Bedrooms Upper: 4
- Bedrooms-Up1: 4
- Bedrooms Main: 1
Other Rooms
- Kitchen: Breakfast Bar, Kitchen Island
- Laundry: Other
Additional Information
- Shared Pool: Yes
- Tennis: Yes
Exterior
- Exterior Features: Other
Parking
- Parking Features: Attached, Garage, Garage Door Opener, Kitchen Level
Location
- County: Cobb
- Driving Directions: Paper Mill Rd to Old Paper Mill Dr, left on Powers Ford, Right on Terrell Crossing - home on left.
School Information
- Elementary School: Sope Creek
- Middle School: East Cobb
- High School: Wheeler
Community
- Assoc. Fees Include: Maintenance Grounds, Swimming, Tennis
Heating & Cooling
- Cooling Type: Central Air, Electric
- Heating Type: Central, Natural Gas
Utilities
- Water/Sewer: Public Sewer
Structural Information
- Architectural Style: Brick 3 Side, Craftsman, Traditional
- Construction Status: Resale
- Basement Desc.: None
- Roof: Other
- Stories/Levels: Two
- Living Area: 3,710 Sq. Ft.
- Finished Total: 3,710 Sq. Ft.
- Finished Above Grnd: 3,710 Sq. Ft.
- Year Built: 1987
Lot Features
- Lot Size (Acres): 0.512
- Lot Size Range: .512
- Lot Size Source: Public Records
- Lot Description: Cul-De-Sac, Level, Private
Water Features
- Water Front Name: NONE
Financial Considerations
- Association Fee: Yes
- Association Fee: $1,000
- Tax Amount: $7,130
- Tax Year: 2025
Listing Courtesy of: Keller Williams Community Partners
Sold by Keller Williams Realty Buckhead

Get Pre-Approved Today
Schools
Schools serving 757 Terrell Crossing SE
School District:Cobb County School District
| Name | Grades | Distance |
|---|---|---|
Sope Creek Elementary School 3320 Paper Mill Road Southeast, Marietta, GA 30067 | K-5 | 0.6 mi |
East Cobb Middle School 825 Terrell Mill Road, Marietta, GA 30067 | 6-8 | 0.4 mi |
Wheeler High School 375 Holt Road Northeast, Marietta, GA 30068 | 9-12 | 2.7 mi |
Disclaimer:
School attendance boundaries provided by ATTOM Data Solutions and are for reference only. Contact the school directly to verify enrollment eligibility.
Price & Sales History for 757 Terrell Crossing SE
Date
Details
Price
Change
Source
5/27/2026
Sold
$1,020,000
2%
MLS
3/25/2026
Listed
$1,000,000
—
MLS
Disclaimer: Historical sales information is derived from public records provided by the county offices. Information is not guaranteed and should be independently verified.
757 Terrell Crossing SE, Marietta, GA 30067 (MLS# 10719002) is a Single Family property that was sold at $1,020,000 on May 27, 2026. Want to learn more about 757 Terrell Crossing SE? Do you have questions about finding other Single Family real estate for sale in Marietta? You can browse all Marietta real estate or contact a Coldwell Banker agent to request more information.