This is a carousel with tiles that activate property listing cards. Use the previous and next buttons to navigate.
1/1
$2,575,000
This is a carousel with tiles that activate property listing cards. Use the previous and next buttons to navigate.
1/1
Property Description
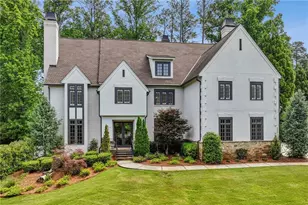
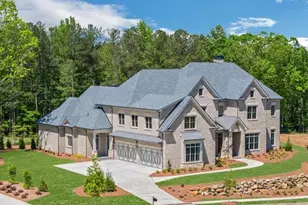
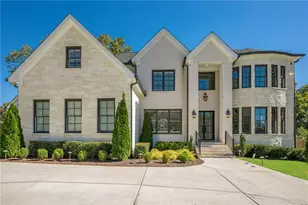
Experience luxury living at its finest in the heart of Indian Hills Country Club Estates. This exceptional 8,200-square-foot residence offers an unparalleled blend of sophistication, scale, and modern comfort. Thoughtfully designed with today's lifestyle in mind, every detail has been crafted to create a home that is both grand and inviting. Step inside to soaring 12-foot ceilings, 8-foot windows, and dramatic 10-foot front and back doors that flood the main level with natural light. The open, bright floor plan is ideal for effortless entertaining and comfortable everyday living. The stunning chef's kitchen features 12-foot custom cabinetry, a dedicated scullery, and an oversized pantry, ensuring exceptional storage and prep space. Seamlessly transition from the great room to the covered porch through an impressive 15-foot sliding door, perfect for indoor-outdoor gatherings year-round. With 6 spacious bedrooms and 7.5 beautifully appointed bathrooms, everyone has room to unwind. The terrace level adds 2,600 square feet of additional living space, offering a fully open design that includes a kitchenette with island, a bedroom with full bath, and a large sliding door that opens directly to the backyard. A finished full bath with outdoor access also awaits, thoughtfully designed with your future pool in mind. Outside, enjoy a large, flat, private backyard framed by serene surroundings, an ideal canvas for a pool, outdoor kitchen, or play space. Every inch of this home showcases beautiful, high-end finishes, combining refined luxury with the warmth of a family home. This is more than a house. It is a lifestyle. Welcome to exceptional living in Indian Hills Country Club Estates.
Full Property Details
Full Property Details for 816 Hillwood Dr
General
- Sold For: $2,575,000
- Taxes: $5,903 (24)
- Status: Closed
- Type: Single Family
- Source: GAMLS_Atlanta
- MLS ID: 10657225
- Added to Site: 170 day(s) ago
Interior
- Rooms/Areas: Family Room, Keeping Room, Laundry, Loft, Office
- Interior Features: Double Vanity, High Ceilings, Separate Shower, Soaking Tub, Walk-In Closet(s)
- Fireplace: Yes
- Number of Fireplaces: 2
- Appliances: Cooktop, Dishwasher, Disposal, Double Oven, Microwave, Oven (Wall), Stainless Steel Appliance(s)
Rooms
Bathrooms
- Total Bathrooms: 8
- Full Bathrooms: 7
- Half Bathrooms: 1
- Upper Floor Baths: 4
- Upper - Full Baths: 4
- Main - Full Baths: 1
- Main - 1/2 Baths: 1
- Lower - Full Baths: 2
Bedrooms
- Total Bedrooms: 6
- Bedrooms Upper: 4
- Bedrooms Lower: 1
- Bedrooms-Up1: 4
- Bedrooms Main: 1
- Bedrooms-Dn1: 1
Other Rooms
- Kitchen: Breakfast Bar, Kitchen Island, Second Kitchen, Solid-Surface Counters, Walk-In Pantry
- Laundry: Upper Level
Parking
- Parking Features: Garage, Garage Door Opener
Location
- County: Cobb
- Driving Directions: North from the river on Johnson Ferry Road. Left onto Lower Roswell Road. Right onto Fairfield Drive. Left onto Hillwood Drive. Home will be on the left. WELCOME HOME!
School Information
- Elementary School: East Side
- Middle School: Dickerson
- High School: Walton
Community
- Assoc. Fees Include: None
Heating & Cooling
- Cooling Type: Ceiling Fan(s), Central Air
- Heating Type: Forced Air, Natural Gas
Utilities
- Water/Sewer: Public Sewer
Structural Information
- Architectural Style: Brick 4 Side, Traditional
- Construction Status: Under Construction
- Basement: Yes
- Basement Desc.: Finished Bath, Daylight, Exterior Entry, Finished, Full, Interior Entry
- Roof: Composition
- Stories/Levels: Three Or More
- Living Area: 7,770 Sq. Ft.
- Finished Total: 7,770 Sq. Ft.
- Finished Above Grnd: 5,570 Sq. Ft.
- Finished Below Grnd: 2,200 Sq. Ft.
- Year Built: 2025
Lot Features
- Lot Size (Acres): 0.48
- Lot Size Range: .48
- Lot Size Source: Other
- Lot Description: Level
Financial Considerations
- Tax Amount: $5,903.13
- Tax Year: 24
Listing Courtesy of: Keller Williams Realty Atlanta North
Sold by Maximum One Realty Greater Atlanta

Get Pre-Approved Today
Schools
Schools serving 816 Hillwood Dr
School District:Cobb County School District
| Name | Grades | Distance |
|---|---|---|
East Side Elementary School 3850 Roswell Road, Marietta, GA 30062 | K-5 | 0.8 mi |
Dickerson Middle School 855 Woodlawn Drive Northeast, Marietta, GA 30068 | 6-8 | 0.7 mi |
Walton High School 1590 Bill Murdock Road, Marietta, GA 30062 | 9-12 | 1.6 mi |
Disclaimer:
School attendance boundaries provided by ATTOM Data Solutions and are for reference only. Contact the school directly to verify enrollment eligibility.
Price & Sales History for 816 Hillwood Dr
Date
Details
Price
Change
Source
5/29/2026
Sold
$2,575,000
—
MLS
12/12/2025
Listed
$2,575,000
—
MLS
Disclaimer: Historical sales information is derived from public records provided by the county offices. Information is not guaranteed and should be independently verified.
816 Hillwood Drive, Marietta, GA 30068 (MLS# 10657225) is a Single Family property that was sold at $2,575,000 on May 29, 2026. Want to learn more about 816 Hillwood Drive? Do you have questions about finding other Single Family real estate for sale in Marietta? You can browse all Marietta real estate or contact a Coldwell Banker agent to request more information.