
This is a carousel with tiles that activate property listing cards. Use the previous and next buttons to navigate.
1/40
$724,000 Just Listed
This is a carousel with tiles that activate property listing cards. Use the previous and next buttons to navigate.
1/40
Property Description
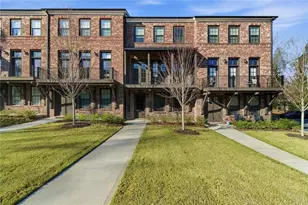
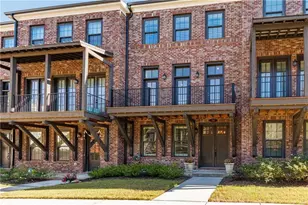
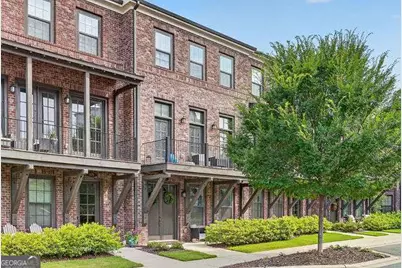
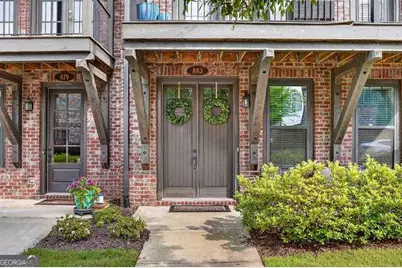
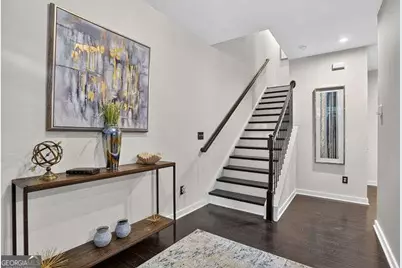
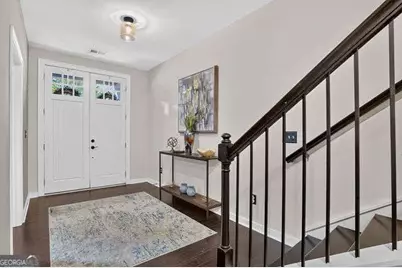
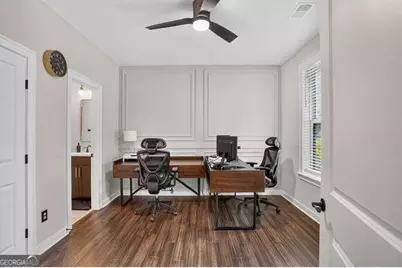
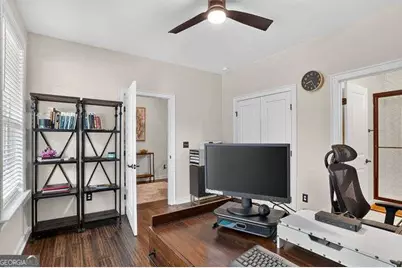
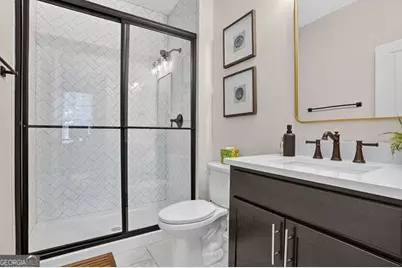
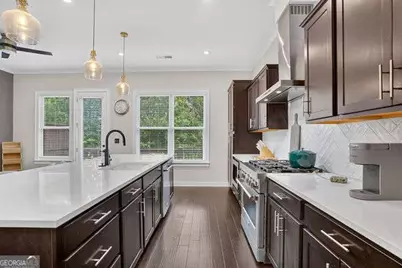
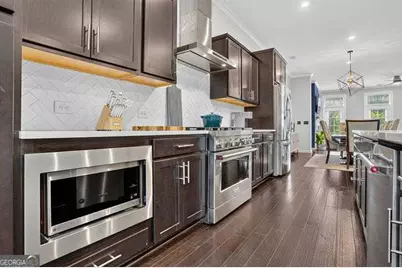
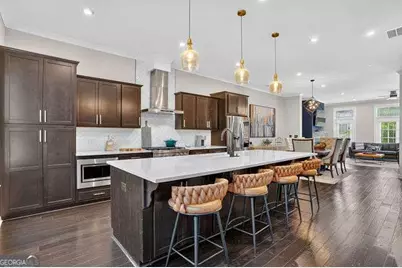
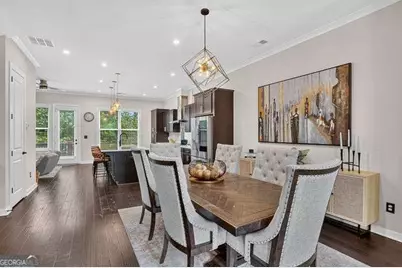
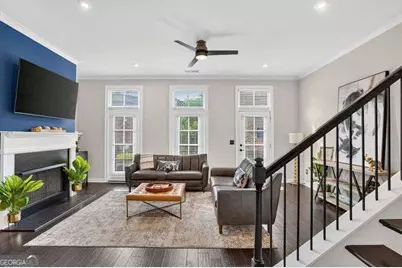
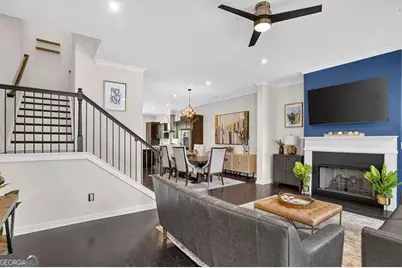
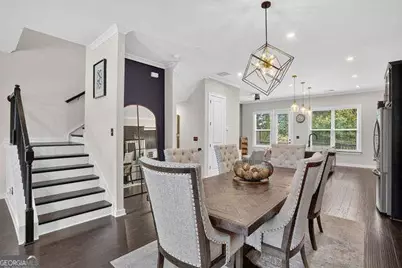
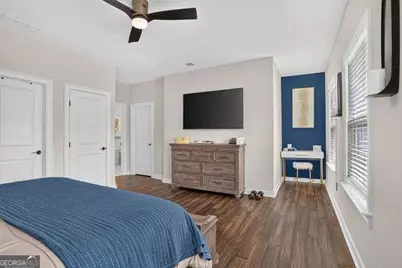
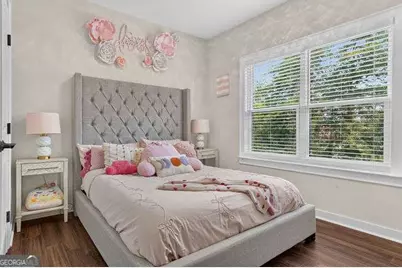
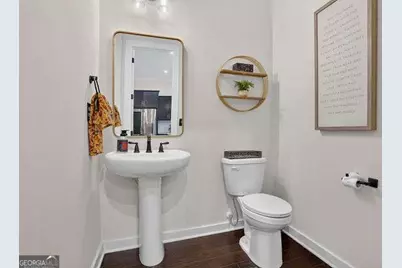
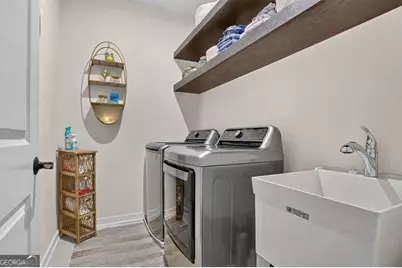
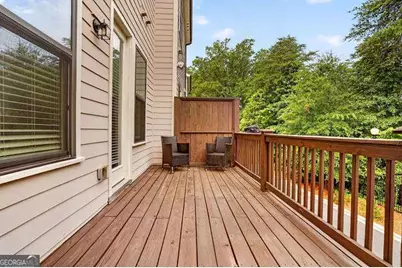
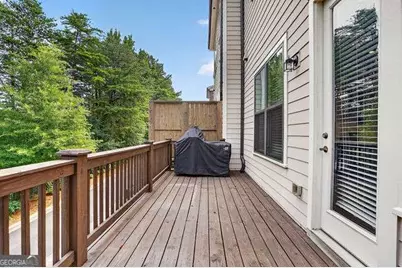
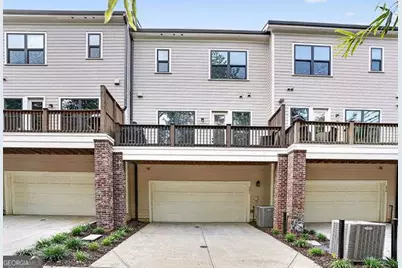
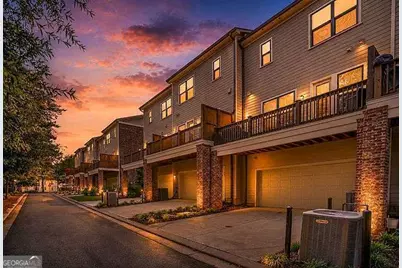
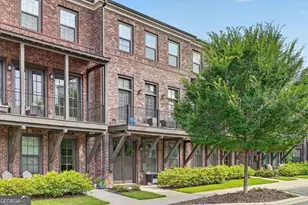
Experience refined luxury in one of East Cobb's most sought-after boutique communities. This stunning John Weiland brownstone-inspired townhome seamlessly blends timeless architecture with sophisticated modern design, offering an exceptional lifestyle in the prestigious Walton High School district. Step inside to soaring 10-foot ceilings, rich site-finished hardwood flooring, abundant natural light, and thoughtfully curated designer finishes throughout. The open-concept main living level was designed for effortless entertaining, featuring a spectacular chef's kitchen complete with quartz countertops, premium stainless steel appliances, custom 42-inch cabinetry, an oversized center island, and a built-in workspace ideal for today's work-from-home lifestyle. The expansive family room is highlighted by a fireplace and oversized windows that frame picturesque views while filling the home with natural light. Two spacious full-width outdoor decks create the perfect setting for morning coffee overlooking the mature landscape or relaxing evenings enjoying beautiful sunset views across the community greenspace. The luxurious owner's retreat offers a true spa-inspired experience with dual walk-in closets, a custom closet system, dual vanities, an oversized shower, soaking tub, and generous bedroom space with custom molding and room for a king-sized suite. A private main-level guest suite with a full bath provides exceptional flexibility for overnight guests, multigenerational living, or a dedicated executive home office. Upstairs, an additional spacious bedroom with its own ensuite bath, a large laundry room with utility sink, and abundant storage complete the home's thoughtful floor plan. Additional highlights include energy-efficient construction, oversized windows, exceptional sound insulation, a spacious two-car garage with room for oversized vehicles, and an extended driveway accommodating additional parking. Perfectly positioned in the heart of East Cobb, residents enjoy walkable access to Olde Towne Athletic Club, offering optional private memberships with world-class tennis and pickleball courts, an Olympic-sized swimming pool, state-of-the-art fitness center, and an on-site restaurant open to the public. Just minutes from Merchant's Walk, Whole Foods Market, premier shopping, fine dining, and only nine miles from The Battery Atlanta and Truist Park, this location offers unmatched convenience with an exceptional lifestyle. Luxury, location, and low-maintenance living come together in one extraordinary opportunity. Schedule your private tour today and discover why this exceptional East Cobb residence is one of the area's most desirable places to call home.
Full Property Details
Full Property Details for 883 Tisdale Trail NE
General
- Price: $724,000
- HOA FEE: $3,600
- Taxes: $8,092 (2025)
- Status: Active
- Type: Townhouse
- Source: GAMLS_Atlanta
- MLS ID: 10799836
- Updated: Today (7/6/2026)
- Added to Site: Today
Interior
- Rooms/Areas: Family Room, Keeping Room, Laundry
- Interior Features: Bookcases, Double Vanity, High Ceilings, Separate Shower, Soaking Tub, Walk-In Closet(s)
- Fireplace: Yes
- Number of Fireplaces: 1
- Fireplace(s): Factory Built, Family Room, Gas Log, Gas Starter, Factory-Built, Family Room, Gas Log, Gas Starter
- Appliances: Dishwasher, Disposal, Electric Water Heater, Microwave, Oven/Range (Combo), Refrigerator, Stainless Steel Appliance(s)
Rooms
Bathrooms
- Total Bathrooms: 4
- Full Bathrooms: 3
- Half Bathrooms: 1
- Upper Floor Baths: 2
- Upper - Full Baths: 2
- Main - 1/2 Baths: 1
- Lower - Full Baths: 1
Bedrooms
- Total Bedrooms: 3
- Bedrooms Upper: 2
- Bedrooms Lower: 1
- Bedrooms-Up1: 2
- Bedrooms-Dn1: 1
Other Rooms
- Kitchen: Breakfast Bar, Breakfast Room, Kitchen Island, Pantry, Solid-Surface Counters
- Laundry: Other
Exterior
- Exterior Features: Balcony, Gas Grill
Parking
- Parking Features: Attached, Garage, Garage Door Opener
Location
- County: Cobb
- Driving Directions: 400 to exit 5B (Sandy Springs).Continue on Abernathy 2 miles which turns into Johnsons Ferry & Olde Towne is on right. Take 120 to Johnson Ferry going south to Olde Towne Pkwy.
School Information
- Elementary School: Mount Bethel
- Middle School: Dickerson
- High School: Walton
Community
- Assoc. Fees Include: Insurance, Maintenance Exterior, Maintenance Grounds, Pest Control, Trash
Heating & Cooling
- Cooling Type: Central Air, Electric
- Heating Type: Central, Dual, Electric, Zoned
Utilities
- Water/Sewer: Public Sewer
Structural Information
- Architectural Style: Brick 3 Side, Traditional
- Construction Status: Resale
- Basement Desc.: None
- Roof: Composition
- Stories/Levels: Three Or More
- Living Area: 2,638 Sq. Ft.
- Finished Total: 2,638 Sq. Ft.
- Finished Above Grnd: 2,638 Sq. Ft.
- Year Built: 2020
Lot Features
- Lot Size (Acres): 0.02
- Lot Size Range: .02
- Lot Size Source: Public Records
- Lot Description: Level
Water Features
- Water Front Name: None
Financial Considerations
- Association Fee: Yes
- Association Fee: $3,600
- Tax Amount: $8,092
- Tax Year: 2025
Listing Courtesy of: Compass
Get Pre-Approved Today
Schools
Schools serving 883 Tisdale Trail NE
School District:Cobb County School District
| Name | Grades | Distance |
|---|---|---|
Mount Bethel Elementary School 1210 Johnson Ferry Road, Marietta, GA 30068 | K-5 | 1 mi |
Dickerson Middle School 855 Woodlawn Drive Northeast, Marietta, GA 30068 | 6-8 | 0.4 mi |
Walton High School 1590 Bill Murdock Road, Marietta, GA 30062 | 9-12 | 2.3 mi |
Disclaimer:
School attendance boundaries provided by ATTOM Data Solutions and are for reference only. Contact the school directly to verify enrollment eligibility.
Price & Sales History for 883 Tisdale Trail NE
Date
Details
Price
Change
Source
7/06/2026
Listed
$724,000
33.06%
MLS
2/25/2021
Sold
$544,100
—
Public Record
Disclaimer: Historical sales information is derived from public records provided by the county offices. Information is not guaranteed and should be independently verified.
Tax History
Tax History for 883 Tisdale Trail NE
Year
Property Taxes
Change
Tax Assessment
Change
2025
$8,092
—
$268,584
-53%
2023
$8,098
—
$575,460
114%
2023
$8,098
72%
$268,584
74%
2021
$4,697
-29%
$154,748
-29%
2022
$6,604
41%
$217,600
353%
2021
$4,697
—
$48,000
—
Disclaimer: Historical tax information is derived from public records provided by the county offices. Information is not guaranteed and should be independently verified.
Estimate the Cost
Estimate the Cost for 883 Tisdale Trail NE
883 Tisdale Trail NE, Marietta, GA 30068 (MLS# 10799836) is a Townhouse property with 3 bedrooms, 3 full bathrooms and 1 partial bathroom. 883 Tisdale Trail NE is currently listed for $724,000 and was received on July 06, 2026. Want to learn more about 883 Tisdale Trail NE? Do you have questions about finding other Townhouse real estate for sale in Marietta? You can browse all Marietta real estate or contact a Coldwell Banker agent to request more information.