This is a carousel with tiles that activate property listing cards. Use the previous and next buttons to navigate.
1/1
$1,725,000
This is a carousel with tiles that activate property listing cards. Use the previous and next buttons to navigate.
1/1
Property Description
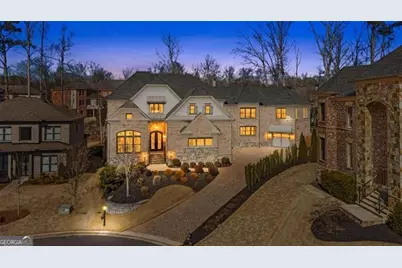
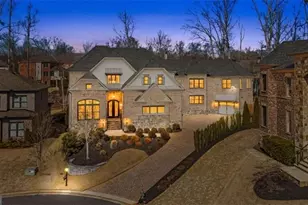

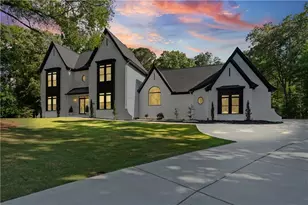
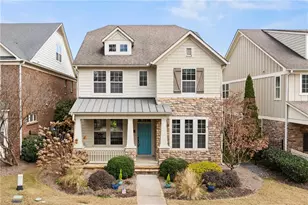
This extraordinary East Cobb estate masterfully blends refined luxury, thoughtful design, and exceptional versatility, featuring a fully equipped private guest residence seamlessly integrated on the same property-an ideal retreat for multigenerational living, extended stays, or live-in support with complete independence. Perfectly positioned within one of the area's most sought-after school districts, including the highly acclaimed Walton High School, this residence offers access to top-tier public education without the expense of private tuition. The main residence showcases exquisite craftsmanship throughout, with rich hardwood floors, bespoke millwork, and an elegant chef's kitchen appointed with quartz countertops, premium appliances, an expansive walk-in pantry, and custom built-ins. A main-level guest suite with en-suite bath provides comfort and convenience, while the luxurious primary suite serves as a private sanctuary, featuring dual custom closets and a discreetly tucked-away bonus room-perfect for a private office, fitness studio, or serene retreat. The private guest residence is equally impressive, offering its own dedicated entrance, a full designer kitchen, a main-level suite, and a private garage equipped with a 220V outlet-delivering unparalleled autonomy and comfort for guests or extended family. Designed for both grand entertaining and everyday living, the property also features a four-car garage, an elevator-ready shaft for future convenience, and a covered outdoor living space complete with a fireplace and integrated audio system. The professionally landscaped grounds create a picturesque setting, while the expansive unfinished basement-already stubbed for a full bath-offers limitless potential for customization. This is a rare opportunity to own a truly distinguished property where elegance, functionality, and location converge.
Full Property Details
Full Property Details for 925 Sunny Meadows Ln
General
- Sold For: $1,725,000
- HOA FEE: $1,500
- Taxes: $6,199 (2025)
- Status: Closed
- Type: Single Family
- Source: GAMLS_Atlanta
- MLS ID: 10721833
- Added to Site: 58 day(s) ago
Interior
- Rooms/Areas: Bonus Room, Great Room, Laundry, Office
- Interior Features: Beamed Ceilings, Double Vanity, In-Law Floorplan, Pull-Down Attic Stairs, Walk-In Closet(s)
- Fireplace: Yes
- Number of Fireplaces: 2
- Fireplace(s): Family Room, Gas Log, Living Room, Outside, Family Room, Gas Log, Living Room, Outside
- Appliances: Dishwasher, Disposal, Double Oven, Microwave, Refrigerator
Rooms
Bathrooms
- Total Bathrooms: 9
- Full Bathrooms: 8
- Half Bathrooms: 1
- Upper Floor Baths: 6
- Upper - Full Baths: 6
- Main - Full Baths: 2
- Main - 1/2 Baths: 1
Bedrooms
- Total Bedrooms: 9
- Bedrooms Upper: 7
- Bedrooms-Up1: 7
- Bedrooms Main: 2
Other Rooms
- Kitchen: Breakfast Area, Kitchen Island, Walk-In Pantry
- Laundry: Upper Level
Exterior
- Exterior Features: Sprinkler System
Parking
- Parking Features: Attached, Garage, Garage Door Opener, Kitchen Level, Side/Rear Entrance
Location
- County: Cobb
- Driving Directions: GPS
School Information
- Elementary School: East Side
- Middle School: Dodgen
- High School: Walton
Community
- Assoc. Fees Include: Other
Heating & Cooling
- Cooling Type: Ceiling Fan(s), Central Air, Zoned
- Heating Type: Central, Forced Air, Natural Gas, Zoned
Utilities
- Water/Sewer: Public Sewer
Structural Information
- Architectural Style: Brick 4 Side, Traditional
- Construction Status: Resale
- Basement: Yes
- Basement Desc.: Bath/Stubbed, Daylight, Exterior Entry, Full, Unfinished
- Roof: Composition
- Stories/Levels: Two
- Living Area: 6,994 Sq. Ft.
- Finished Total: 6,994 Sq. Ft.
- Finished Above Grnd: 6,994 Sq. Ft.
- Unfin. Below Grnd: 3,000 Sq. Ft.
- Year Built: 2019
Lot Features
- Lot Size (Acres): 0.25
- Lot Size Range: .25
- Lot Size Source: Public Records
- Lot Description: Cul-De-Sac, Private, Sloped
Water Features
- Water Front Name: NONE
Financial Considerations
- Association Fee: Yes
- Association Fee: $1,500
- Tax Amount: $6,199
- Tax Year: 2025
Disclosures and Reports
- Lot Number: 6
Listing Courtesy of: eXp Realty
Sold by Non-Mls Company

Get Pre-Approved Today
Schools
Schools serving 925 Sunny Meadows Ln
School District:Cobb County School District
| Name | Grades | Distance |
|---|---|---|
East Side Elementary School 3850 Roswell Road, Marietta, GA 30062 | K-5 | 1.9 mi |
Dodgen Middle School 1725 Bill Murdock Road, Marietta, GA 30062 | 6-8 | 1.8 mi |
Walton High School 1590 Bill Murdock Road, Marietta, GA 30062 | 9-12 | 2.1 mi |
Disclaimer:
School attendance boundaries provided by ATTOM Data Solutions and are for reference only. Contact the school directly to verify enrollment eligibility.
Price & Sales History for 925 Sunny Meadows Ln
Date
Details
Price
Change
Source
5/22/2026
Sold
$1,725,000
1.77%
MLS
5/05/2026
Price Reduced
$1,695,000
-8.38%
MLS
3/31/2026
Listed
$1,850,000
—
MLS
Disclaimer: Historical sales information is derived from public records provided by the county offices. Information is not guaranteed and should be independently verified.
925 Sunny Meadows Lane, Marietta, GA 30062 (MLS# 10721833) is a Single Family property that was sold at $1,725,000 on May 22, 2026. Want to learn more about 925 Sunny Meadows Lane? Do you have questions about finding other Single Family real estate for sale in Marietta? You can browse all Marietta real estate or contact a Coldwell Banker agent to request more information.