This is a carousel with tiles that activate property listing cards. Use the previous and next buttons to navigate.
1/1
$570,000
This is a carousel with tiles that activate property listing cards. Use the previous and next buttons to navigate.
1/1
Property Description
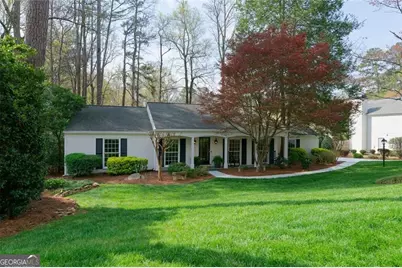
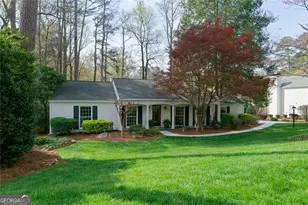
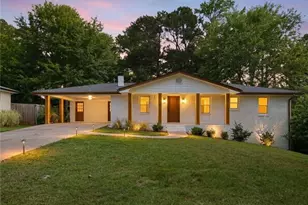
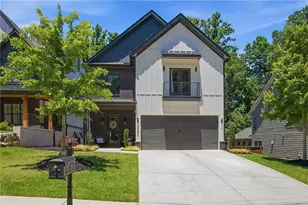
Welcome to your Stunning Ranch Home offering timeless curb appeal with its long covered front porch, nestled in sought after Fox Hills and Sope Creek ES! This three-bedroom, two full bath home offers one-level living at its BEST! It is situated on a Large Tree Lined Lot with Mature Trees and a lush green lawn for plenty of entertainment and a Bright New Driveway! It's Open and Spacious with Vaulted Ceilings and Beautiful Hardwood Flooring throughout! Grand Front Porch with floor to ceiling windows and rich stone flooring sets the tone for the home, offering a bright and inviting space to unwind while enjoying your cup of coffee! You'll enter through the Glass front door into your welcoming foyer adorned with custom beadboard and crown molding, leading to the Fireside Family Room with Vaulted Ceilings, beautiful custom Wood Beams, a gorgeous chandelier and a wood burning fireplace (perfect for roasting marshmallows), flanked by built in bookshelves. Leading through the French doors inviting you outside to a Stunning Renovated Screened Porch complete with a Vaulted Rich Wood Ceiling and Gorgeous Brick Flooring adding warmth and character - perfect for relaxing or entertaining while enjoying the outdoors year-round! The Vaulted Living Room and spacious Dining Room offers floor to ceiling windows with plantation shutters and an abundance of light. The Light Filled White Kitchen showcases granite countertops, stainless steel appliances, and recessed lighting, along with two generous pantries, a cheerful breakfast area with French doors leading to the Serene Screened Porch for added entertainment. The Peaceful Primary Retreat boasts two closets, plantation shutters, a ceiling fan and a Renovated Luxurious Ensuite with Marble tiled floors and shower, New white vanity and gold accents. Additional features include a mudroom with laundry area and a spacious two car garage. The expansive landscaped backyard is partially fenced and large enough for the kids to play, all along the Serene sought after Sope Creek! This home is perfectly located to the vibrant entertainment area of the Battery, and games and events at Truist Park. Enjoy the Fox Hills Private Park and nearby dining and shopping at Merchant's Walk or explore retail and restaurants at the Avenue East Cobb. Outdoor enthusiasts will love hiking and biking nearby at Chattahoochee National Park and Sope Creek Trail. Optional Swim and Tennis at nearby Somerset. Quick access to I-75 and I-285 making commuting to Atlanta and traveling throughout the metro area simple and convenient.
Full Property Details
Full Property Details for 95 Pheasant Dr
General
- Sold For: $570,000
- Taxes: $977 (2025)
- Status: Closed
- Type: Single Family
- Source: GAMLS_Atlanta
- MLS ID: 10742266
- Added to Site: 80 day(s) ago
Interior
- Rooms/Areas: Great Room, Laundry
- Interior Features: Vaulted Ceiling(s), Beamed Ceilings, Bookcases
- Fireplace: Yes
- Number of Fireplaces: 1
- Fireplace(s): Factory Built, Factory-Built
- Appliances: Dishwasher, Disposal, Refrigerator, Dryer, Washer
Rooms
Bathrooms
- Total Bathrooms: 2
- Full Bathrooms: 2
- Main - Full Baths: 2
Bedrooms
- Total Bedrooms: 3
- Bedrooms Main: 3
Other Rooms
- Kitchen: Breakfast Room, Breakfast Area, Pantry
- Laundry: In Mud Room
Parking
- Parking Features: Attached
Location
- County: Cobb
- Driving Directions: Use GPS
School Information
- Elementary School: Sope Creek
- Middle School: East Cobb
- High School: Wheeler
Community
- Assoc. Fees Include: None
Heating & Cooling
- Cooling Type: Central Air
- Heating Type: Central
Utilities
- Water/Sewer: Public Sewer
Structural Information
- Architectural Style: Ranch
- Construction Status: Resale
- Basement Desc.: Crawl Space
- Roof: Composition, Other
- Stories/Levels: One
- Living Area: 1,670 Sq. Ft.
- Finished Total: 1,670 Sq. Ft.
- Finished Above Grnd: 1,670 Sq. Ft.
- Year Built: 1970
Lot Features
- Lot Size (Acres): 0.252
- Lot Size Range: .252
- Lot Size Source: Public Records
- Lot Description: Level
Financial Considerations
- Tax Amount: $977
- Tax Year: 2025
Disclosures and Reports
- Section: 2ND
- Block: 1
- Lot Number: 1256
- Block/Lot/Section: 2ND
Listing Courtesy of: Harry Norman Realtors
Sold by eXp Realty

Get Pre-Approved Today
Schools
Schools serving 95 Pheasant Dr
School District:Cobb County School District
| Name | Grades | Distance |
|---|---|---|
Sope Creek Elementary School 3320 Paper Mill Road Southeast, Marietta, GA 30067 | K-5 | 1.1 mi |
East Cobb Middle School 825 Terrell Mill Road, Marietta, GA 30067 | 6-8 | 1.6 mi |
Wheeler High School 375 Holt Road Northeast, Marietta, GA 30068 | 9-12 | 2.5 mi |
Disclaimer:
School attendance boundaries provided by ATTOM Data Solutions and are for reference only. Contact the school directly to verify enrollment eligibility.
Price & Sales History for 95 Pheasant Dr
Date
Details
Price
Change
Source
7/10/2026
Sold
$1,375,000
133.09%
MLS
6/03/2026
Price Reduced
$589,900
-1.67%
MLS
4/25/2026
Listed
$599,900
—
MLS
Disclaimer: Historical sales information is derived from public records provided by the county offices. Information is not guaranteed and should be independently verified.
95 Pheasant Drive, Marietta, GA 30067 (MLS# 10742266) is a Single Family property that was sold at $570,000 on July 10, 2026. Want to learn more about 95 Pheasant Drive? Do you have questions about finding other Single Family real estate for sale in Marietta? You can browse all Marietta real estate or contact a Coldwell Banker agent to request more information.