This is a carousel with tiles that activate property listing cards. Use the previous and next buttons to navigate.
1/1
$630,000
This is a carousel with tiles that activate property listing cards. Use the previous and next buttons to navigate.
1/1
Property Description
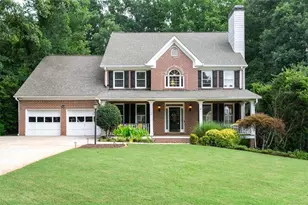
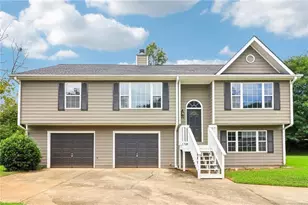
NEW PRICE! Welcome to 990 Sandtown Pls Dr SW, a beautifully maintained residence in the sought-after Sandtown Place subdivision. This move-in-ready home offers 5 bedrooms, 4 full bathrooms, and approximately 3000 square feet of thoughtfully designed living space. Step inside to an inviting open-concept floor plan featuring hardwood floors throughout the main, a family room with gas fireplace and lots of natural light. Seamlessly flow into the separate dining room and open kitchen. The kitchen features a Jennaire gas double oven, white cabinets with granite countertops and a view to family room and backyard. Newer appliances include a 2 yr old Bosch dishwasher and new microwave - and the refrigerator is included! Also on the main level is a bedroom and full bathroom plus a dedicated office space with French doors. Upstairs offer 4 bedrooms and 3 full baths plus laundry room with lots of storage. The Master Suite is large and offers a tray ceiling. The master bathroom features separate vanities and a shower and soaking tub plus a large walk in closet. Three additional bedrooms are generously sized and perfect for guests or family. Enjoy outdoor living in the spacious backyard with an oversized, extended patio (15x50) ideal for entertaining, pets, or relaxing evenings using at the fire pit (not included but available for sale) . Additional features include: Newer HVAC, Water Heater and Roof (all less than 10 years old); Newer carpet upstairs and Updated flooring approximately 2 years old. Fireplace cleaned in 2026 and chimney chase has been replaced. Home exterior was painted in 2025. TV over fireplace and washer and dryer also included.
Full Property Details
Full Property Details for 990 Sandtown Pl Dr SW
General
- Sold For: $630,000
- HOA FEE: $850
- Taxes: $7,520 (2025)
- Status: Closed
- Type: Single Family
- Source: GAMLS_Atlanta
- MLS ID: 10726805
- Added to Site: 92 day(s) ago
Interior
- Rooms/Areas: Family Room, Foyer, Laundry, Office
- Interior Features: Double Vanity, High Ceilings, Separate Shower, Soaking Tub, Tray Ceiling(s), Walk-In Closet(s)
- Fireplace: Yes
- Number of Fireplaces: 1
- Fireplace(s): Family Room, Gas Starter, Family Room, Gas Starter
- Appliances: Dishwasher, Disposal, Dryer, Gas Water Heater, Microwave, Oven/Range (Combo), Refrigerator, Stainless Steel Appliance(s), Washer
Rooms
Bathrooms
- Total Bathrooms: 4
- Full Bathrooms: 4
- Upper Floor Baths: 3
- Upper - Full Baths: 3
- Main - Full Baths: 1
Bedrooms
- Total Bedrooms: 5
- Bedrooms Upper: 4
- Bedrooms-Up1: 4
- Bedrooms Main: 1
Other Rooms
- Kitchen: Breakfast Area, Breakfast Bar, Pantry, Solid-Surface Counters
- Laundry: Other, Upper Level
Exterior
- Exterior Features: Other
Parking
- Parking Features: Garage, Garage Door Opener, Kitchen Level
Location
- County: Cobb
- Driving Directions: Dallas Hwy/120; turn south on Barrett Parkway; Rt onto Villa Rica Rd SW; Rt into subdivision (Sandtown Pl Dr); house at end of street on rt see of cul de sac
School Information
- Elementary School: Cheatham Hill
- Middle School: Lovinggood
- High School: Hillgrove
Community
- Assoc. Fees Include: None
Heating & Cooling
- Cooling Type: Ceiling Fan(s), Central Air, Electric, Zoned
- Heating Type: Forced Air, Natural Gas, Zoned
Utilities
- Water/Sewer: Public Sewer
Structural Information
- Architectural Style: Brick Front, Craftsman, Traditional
- Construction Status: Resale
- Basement Desc.: None
- Roof: Composition
- Stories/Levels: Two
- Living Area: 3,098 Sq. Ft.
- Finished Total: 3,098 Sq. Ft.
- Finished Above Grnd: 3,098 Sq. Ft.
- Year Built: 2010
Lot Features
- Lot Size (Acres): 0.49
- Lot Size Range: .49
- Lot Size Source: Public Records
- Lot Description: Cul-De-Sac, Level
Water Features
- Water Front Name: NONE
Financial Considerations
- Association Fee: Yes
- Association Fee: $850
- Tax Amount: $7,520
- Tax Year: 2025
Disclosures and Reports
- Section: 2
- Lot Number: 172
- Block/Lot/Section: 2
Get Pre-Approved Today
Schools
Schools serving 990 Sandtown Pl Dr SW
School District:Cobb County School District
| Name | Grades | Distance |
|---|---|---|
Cheatham Hill Elementary School 1350 John Ward Road Southwest, Marietta, GA 30064 | K-5 | 1 mi |
Lovinggood Middle School 3825 Luther Ward Road, Powder Springs, GA 30127 | 6-8 | 1.6 mi |
Hillgrove High School 4165 Luther Ward Road, Powder Springs, GA 30127 | 9-12 | 1.8 mi |
Disclaimer:
School attendance boundaries provided by ATTOM Data Solutions and are for reference only. Contact the school directly to verify enrollment eligibility.
Price & Sales History for 990 Sandtown Pl Dr SW
Date
Details
Price
Change
Source
6/12/2026
Sold
$630,000
-1.1%
MLS
5/12/2026
Price Reduced
$637,000
-2%
MLS
4/13/2026
Listed
$650,000
—
MLS
Disclaimer: Historical sales information is derived from public records provided by the county offices. Information is not guaranteed and should be independently verified.
990 Sandtown Place Drive SW, Marietta, GA 30064 (MLS# 10726805) is a Single Family property that was sold at $630,000 on June 12, 2026. This property was sold by Kelley McVicker from our Cherokee Office.Want to learn more about 990 Sandtown Place Drive SW? Do you have questions about finding other Single Family real estate for sale in Marietta? You can browse all Marietta real estate or contact a Coldwell Banker agent to request more information.