This is a carousel with tiles that activate property listing cards. Use the previous and next buttons to navigate.
1/1
$250,000
This is a carousel with tiles that activate property listing cards. Use the previous and next buttons to navigate.
1/1
Property Description
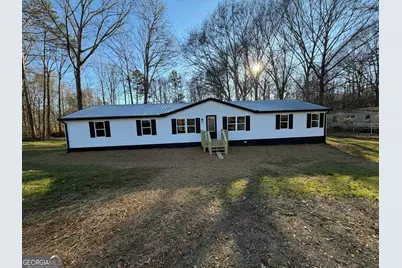
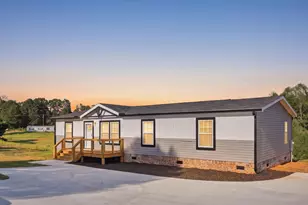
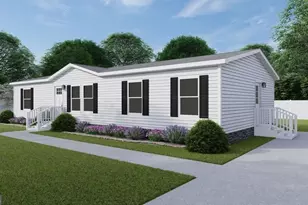
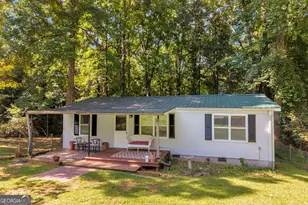
Welcome to your private retreat, perfectly situated on a spacious 1-acre lot where peaceful country living meets modern design. This fully renovated 28x72 manufactured home delivers comfort, style, and functionality. Home Highlights: Energy-efficient, enjoy simple streamlined living with an all-electric setup designed for efficiency and dependability no matter the season. Open & Airy Floor Plan: Inside, you'll find a bright, open-concept layout that effortlessly connects the living room, kitchen, and dining space. It's an ideal setup for hosting guests or enjoying everyday life with plenty of room to gather and relax. Inviting Fireplace Feature: The living area is anchored by a cozy fireplace - the perfect focal point for cool evenings and comfortable nights at home. Impressive Kitchen Space: At the center of the home is a show-stopping 9-foot island provides generous prep space and seating. Complete with brand new range, microwave, dishwasher, refrigerator, cabinets for plenty of storage, and beautiful quartz countertops. This kitchen was made for convenience and entertaining. Spacious Backyard Deck: Step outside and take advantage of your outdoor oasis. Whether you're enjoying your morning coffee before work, grilling with friends on the weekend, or watching the sunset with that special someone. You'll love having a dedicated space to relax and entertain outdoors. Luxurious Master's Suite: The private primary suite boasts a spa like feel with a soaking tub, a separate walk-in shower, double vanity, and an extra large walk-in closet. The perfect oasis to unwind at the end of a long day. The Lifestyle: This property is more than just a home - it allows for room to breathe. With a full acre, you'll have space for gardening, recreation, expansion, or simply enjoying the peaceful setting. It's the perfect blend of modern comfort and country charm, ready for you to move in and make it your own.
Full Property Details
Full Property Details for 39 Julian Westmoreland Dr
General
- Sold For: $250,000
- Taxes: $433 (2025)
- Status: Closed
- Type: Single Family
- Source: GAMLS_Atlanta
- MLS ID: 10700132
- Added to Site: 236 day(s) ago
Interior
- Rooms/Areas: Family Room, Laundry
- Interior Features: Double Vanity, Master On Main Level, Separate Shower, Soaking Tub, Split Bedroom Plan, Tile Bath, Walk-In Closet(s)
- Fireplace: Yes
- Number of Fireplaces: 1
- Appliances: Dishwasher, Electric Water Heater, Ice Maker, Microwave, Oven/Range (Combo), Refrigerator, Stainless Steel Appliance(s)
Rooms
Bathrooms
- Total Bathrooms: 2
- Full Bathrooms: 2
- Main - Full Baths: 2
Bedrooms
- Total Bedrooms: 4
- Bedrooms Main: 4
Other Rooms
- Laundry: In Hall
Exterior
- Exterior Features: Other
Parking
- Parking Features: Off-Street
Location
- County: Stephens
- Driving Directions: Drive northeast on Childs St. Left to Oil Mill Road. Right to Martin Drive. Left to GA 17. Right to Gumlog Road/GA 328. Right to Memory Lane. Left to Julian Westmoreland Drive.
School Information
- Elementary School: Liberty
- Middle School: Stephens
- High School: Stephens
Community
- Assoc. Fees Include: None
Heating & Cooling
- Cooling Type: Ceiling Fan(s), Electric, Heat Pump
- Heating Type: Electric, Heat Pump, Hot Water
Utilities
- Water/Sewer: Septic Tank
Structural Information
- Architectural Style: Ranch
- Construction Status: Updated/Remodeled
- Basement Desc.: Crawl Space, Exterior Entry
- Roof: Metal, Tin
- Stories/Levels: One
- Living Area: 2,016 Sq. Ft.
- Finished Total: 2,016 Sq. Ft.
- Finished Above Grnd: 2,016 Sq. Ft.
- Year Built: 1999
Lot Features
- Property View: City
- Lot Size (Acres): 1.03
- Lot Size Range: 1.03
- Lot Size Source: Owner
- Lot Description: Level
Financial Considerations
- Tax Amount: $433.46
- Tax Year: 2025
Listing Courtesy of: Beycome Brokerage Realty LLC
Sold by Hammock Realty North Georgia
Get Pre-Approved Today
Schools
Schools serving 39 Julian Westmoreland Dr
School District:Stephens County School District
| Name | Grades | Distance |
|---|---|---|
Big A Elementary School 289 Sorrells Drive, Eastanollee, GA 30538 | PK-K | 6.9 mi |
Liberty Elementary School, Toccoa, GA 222 Old Liberty Hill Road, Toccoa, GA 30577 | 1-2 | 8.3 mi |
Toccoa Elementary School 304 North Pond Street, Toccoa, GA 30577 | 3-4 | 9.8 mi |
Stephens County Middle School 1315 Rose Lane, Toccoa, GA 30577 | 6-8 | 7.2 mi |
Stephens County High School 323 Indian Trl, Toccoa, GA 30577 | 9-12 | 7.1 mi |
Disclaimer:
School attendance boundaries provided by ATTOM Data Solutions and are for reference only. Contact the school directly to verify enrollment eligibility.
Price & Sales History for 39 Julian Westmoreland Dr
Date
Details
Price
Change
Source
9/09/2026
Sold
$250,000
0.85%
MLS
7/22/2026
Price Reduced
$247,900
-1.98%
MLS
5/22/2026
Price Reduced
$252,900
-1.56%
MLS
3/13/2026
Price Reduced
$256,900
-3.02%
MLS
2/27/2026
Listed
$264,900
—
MLS
Disclaimer: Historical sales information is derived from public records provided by the county offices. Information is not guaranteed and should be independently verified.
39 Julian Westmoreland Drive, Martin, GA 30557 (MLS# 10700132) is a Single Family property that was sold at $250,000 on September 09, 2026. Want to learn more about 39 Julian Westmoreland Drive? Do you have questions about finding other Single Family real estate for sale in Martin? You can browse all Martin real estate or contact a Coldwell Banker agent to request more information.