This is a carousel with tiles that activate property listing cards. Use the previous and next buttons to navigate.
1/57
$659,000
This is a carousel with tiles that activate property listing cards. Use the previous and next buttons to navigate.
1/57
Property Description
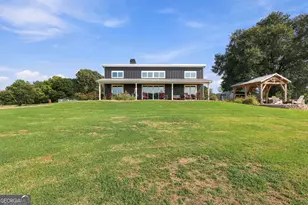
Welcome to your Lake Hartwell retreat! This beautifully maintained lake home offers good water, a covered single-slip dock, and a peaceful setting with U.S. Army Corps of Engineers property across the cove, providing added privacy and natural views. The main level features a spacious great room with a cozy propane gas log fireplace, an open kitchen, a convenient laundry room with half bath, and a generous owner's suite with a walk-in shower, double vanity, and walk-in closet. A screened porch spans the lakeside of the home, creating the perfect space to relax and enjoy year-round lake views. The upper level offers two additional bedrooms and a full bathroom, providing plenty of room for family and guests. The finished terrace level is designed for entertaining with a large recreation room featuring a custom bar and second kitchen, an additional bedroom and full bath, plus ample storage. Step outside to the new lower deck and enjoy easy access to the lake. Recent improvements include a 2018 roof, updated HVAC systems, updated decks and stairs, LeafGuard gutters, Generac whole-house generator, Rinnai tankless water heater, buried propane tank, and attractive LVP flooring. Additional features include a paved driveway, double carport, and a covered single-slip dock in good water, making this home ideal as a full-time residence or weekend getaway. If you've been searching for a move-in-ready Lake Hartwell home with quality updates, excellent water, and outstanding outdoor living spaces, this property is a must-see!
Full Property Details
Full Property Details for 834 Hardy Rd
General
- Price: $659,000
- Taxes: $4,396 (25)
- Status: Active
- Type: Single Family
- Source: GAMLS_Atlanta
- MLS ID: 10820616
- Updated: 8/6/2026
- Added to Site: 11 day(s) ago
Interior
- Rooms/Areas: Family Room, Game Room
- Interior Features: Double Vanity, Master On Main Level, Walk-In Closet(s)
- Fireplace: Yes
- Number of Fireplaces: 1
- Fireplace(s): Family Room, Gas Log, Family Room, Gas Log
- Appliances: Dishwasher, Oven/Range (Combo), Refrigerator
Rooms
Bathrooms
- Total Bathrooms: 4
- Full Bathrooms: 3
- Half Bathrooms: 1
- Upper Floor Baths: 1
- Upper - Full Baths: 1
- Main - Full Baths: 1
- Main - 1/2 Baths: 1
- Lower - Full Baths: 1
Bedrooms
- Total Bedrooms: 4
- Bedrooms Upper: 2
- Bedrooms Lower: 1
- Bedrooms-Up1: 2
- Bedrooms Main: 1
- Bedrooms-Dn1: 1
Other Rooms
- Kitchen: Breakfast Area
- Laundry: Other
Exterior
- Exterior Features: Dock
Parking
- Parking Features: Attached, Carport, Kitchen Level
Location
- County: Stephens
- Driving Directions: I-85 to Exit 173, North on GA-17, Right on Martin Dr, Right on Gumlog Rd (Hwy 328), Left on Brookhaven Circle (Hwy 336), Right on Bruce Rd, After .7 miles Bruce Rd bears to the left at large flag pole on Right, Left on Hardy Rd. Look for sign.
School Information
- Elementary School: Big A
- Middle School: Stephens
- High School: Stephens
Community
- Assoc. Fees Include: None
Heating & Cooling
- Cooling Type: Ceiling Fan(s), Central Air, Electric
- Heating Type: Central, Propane
Utilities
- Water/Sewer: Septic Tank
Structural Information
- Architectural Style: Craftsman
- Construction Status: Resale
- Basement: Yes
- Basement Desc.: Finished Bath, Exterior Entry, Finished, Full, Interior Entry
- Roof: Composition
- Stories/Levels: Two
- Living Area: 3,371 Sq. Ft.
- Finished Total: 3,371 Sq. Ft.
- Finished Above Grnd: 2,363 Sq. Ft.
- Finished Below Grnd: 1,008 Sq. Ft.
- Year Built: 2000
Lot Features
- Lot Size (Acres): 0.63
- Lot Size Range: .63
- Lot Size Source: Public Records
- Lot Description: Private
Water Features
- Water Front Name: Hartwell
Financial Considerations
- Tax Amount: $4,396.6
- Tax Year: 25
Listing Courtesy of: Hammock Realty North Georgia
Get Pre-Approved Today
Schools
Schools serving 834 Hardy Rd
School District:Stephens County School District
| Name | Grades | Distance |
|---|---|---|
Big A Elementary School 289 Sorrells Drive, Eastanollee, GA 30538 | PK-K | 8.6 mi |
Liberty Elementary School, Toccoa, GA 222 Old Liberty Hill Road, Toccoa, GA 30577 | 1-2 | 10.1 mi |
Toccoa Elementary School 304 North Pond Street, Toccoa, GA 30577 | 3-4 | 10.8 mi |
Stephens County Middle School 1315 Rose Lane, Toccoa, GA 30577 | 6-8 | 9 mi |
Stephens County High School 323 Indian Trl, Toccoa, GA 30577 | 9-12 | 8.6 mi |
Disclaimer:
School attendance boundaries provided by ATTOM Data Solutions and are for reference only. Contact the school directly to verify enrollment eligibility.
Price & Sales History for 834 Hardy Rd
Date
Details
Price
Change
Source
7/29/2026
Listed
$659,000
121.66%
MLS
6/21/2017
Sold
$297,300
—
Public Record
Disclaimer: Historical sales information is derived from public records provided by the county offices. Information is not guaranteed and should be independently verified.
Tax History
Tax History for 834 Hardy Rd
Year
Property Taxes
Change
Tax Assessment
Change
2025
$2,980
11%
$164,852
34%
2024
$2,678
9%
$122,995
5%
2023
$2,456
-28%
$117,397
3%
2022
$3,391
48%
$113,895
5%
2021
$2,295
—
$108,272
—
2021
$2,295
-2%
$108,575
—
2019
$2,337
—
$108,575
—
2018
$2,337
-31%
$108,575
3%
2017
$3,393
2%
$105,353
—
2016
$3,341
-6%
$105,353
-1%
2015
$3,546
-8%
$106,772
-6%
2014
$3,850
13%
$114,041
—
2013
$3,417
—
$114,400
—
Disclaimer: Historical tax information is derived from public records provided by the county offices. Information is not guaranteed and should be independently verified.
Estimate the Cost
Estimate the Cost for 834 Hardy Rd
834 Hardy Road, Martin, GA 30557 (MLS# 10820616) is a Single Family property with 4 bedrooms, 3 full bathrooms and 1 partial bathroom. 834 Hardy Road is currently listed for $659,000 and was received on July 29, 2026. Want to learn more about 834 Hardy Road? Do you have questions about finding other Single Family real estate for sale in Martin? You can browse all Martin real estate or contact a Coldwell Banker agent to request more information.