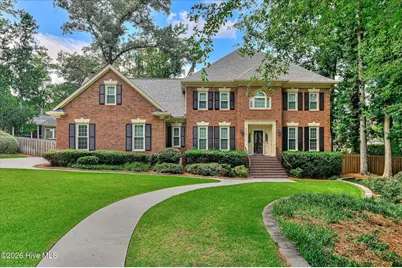
This is a carousel with tiles that activate property listing cards. Use the previous and next buttons to navigate.
1/1
$615,000
This is a carousel with tiles that activate property listing cards. Use the previous and next buttons to navigate.
1/1
Property Description
Welcome to 3524 Stevens Way, a spacious brick home in Martinez offering an incredibly versatile floor plan, generous living spaces, abundant storage, and a backyard built for enjoying the outdoors. The main level welcomes you with a traditional foyer flanked by a formal dining room and a separate office or flex space. At the heart of the home is an expansive family room with fireplace, opening to a large kitchen with abundant cabinetry, generous counter space, center island, stainless steel appliances, pantry, and adjoining breakfast area. Just beyond, a large bonus room provides even more space for entertaining, a playroom, game room, or additional living area. A main-level bedroom and nearby baths provide added flexibility for guests or multigenerational living. The first floor also includes a dedicated laundry room, additional utility and storage space, and an oversized garage. Upstairs, you'll find an exceptionally spacious layout with multiple bedrooms, additional bathrooms, another office/flex space, and an impressive amount of closet and unfinished attic storage. The generous primary suite offers plenty of room to unwind along with a private bath featuring dual vanities, a soaking tub, separate shower, and large closet. Outside is where this home really shines. Enjoy a large back deck, mature trees, a spacious yard, and your own in-ground swimming pool surrounded by an expansive pool deck--an ideal setting for summer days, entertaining, or simply relaxing at home. With multiple living areas, work-from-home options, flexible bedroom space, extensive storage, an oversized garage, and a private backyard with a pool, 3524 Stevens Way offers the space and versatility that can be difficult to find in the heart of Martinez.
Full Property Details
Full Property Details for 3524 Stevens Way
General
- Sold For: $615,000
- HOA FEE: $29/month
- HOA FEE FREQ.: Annually
- Taxes: $1,662 (2025)
- Status: Closed
- Type: Single Family
- Source: 2253
- MLS ID: 100597208
- Added to Site: 51 day(s) ago
Interior
- Number of Rooms: 15
- Interior Features: Walk-in Closet(s), Entrance Foyer, Bookcases, Kitchen Island, Ceiling Fan(s), Pantry, Walk-in Shower, Blinds/Shades, Built-in Features, Eat-in Kitchen, Walk-In Closet(s)
- Fireplace: Yes
- Appliances: Built-In Electric Oven, Refrigerator, Disposal, Dishwasher, Cooktop
- Flooring: Ceramic Tile, Hardwood
Rooms
Bathrooms
- Total Bathrooms: 4
- Full Bathrooms: 3
- Half Bathrooms: 1
Bedrooms
- Total Bedrooms: 5
- Primary Bedroom: Non Primary Living Area
Other Rooms
- Eat-in kitchen: Yes
Additional Information
- Pool: Yes
- Pool Description: In Ground
Exterior
- Porch/Patio/Deck: Deck
Parking
- Garage: Yes
- Attached garage: Yes
- Garage Spaces: 2
- Parking Features: Concrete
Location
- County: Columbia
- Subdivision: Stevens Point
- Driving Directions: From Stevens Creek Road, turn onto Stevens Way and the house will be on your left.
School Information
- Elementary School: Stevens Creek
- Middle School: Stallings Island
- High School: Lakeside
Community
- Association: Yes
- Assoc. Name: Stevens Point Homeowners Association
Heating & Cooling
- Air Conditioning: Yes
- Cooling Type: Central Air, Ceiling Fan(s)
- Heating Type: Electric, Forced Air
Utilities
- Sewer: Public Sewer
- Water: Public
- Utility Description: Cable Available, Sewer Connected, Water Connected
Structural Information
- Structure Type: Wood Frame, Stick Built
- Construction: Brick, Wood Frame
- Basement Desc.: None
- Roof: Composition
- Entry Floor Number: 1
- Square Feet: 3,489
- Year Built: 1989
Lot Features
- Lot Size (Acres): 0.67
- Lot Size (Sq. Ft.): 29,185
- Lot Dimensions: .67
- Frontage: Asphalt
- Zoning: R-3
- Fencing (Description): Fenced
Financial Considerations
- For Sale: Yes
- Price Per Sq. Ft.: $177.67
- Association Fee: $350
- Assoc Fee Freq.: Annually
- Assessment Amount: $212,672
- Tax Amount: $1,662.45
- Tax Year: 2025
- Terms: Cash, Conventional, FHA, VA Loan
Disclosures and Reports
- Special Conditions: Individual
- Legal Description: 0750 0049
- Property ID: 081f022
Listed by RE/MAX Reinvented, Michael Todd Luckey
Sold by Blanchard & Calhoun - Evans, Jonathan Ross Trulock

Get Pre-Approved Today
Schools
Schools serving 3524 Stevens Way
School District:Columbia County School District
| Name | Grades | Distance |
|---|---|---|
Stevens Creek Elementary School 3780 Evans to Locks Road, Martinez, GA 30907 | PK-5 | 1.5 mi |
Stallings Island Middle School 3830 Blackstone Camp Road, Martinez, GA 30907 | 6-8 | 1.9 mi |
Lakeside High School, Evans, GA 533 Blue Ridge Drive, Evans, GA 30809 | 9-12 | 2.5 mi |
Disclaimer:
School attendance boundaries provided by ATTOM Data Solutions and are for reference only. Contact the school directly to verify enrollment eligibility.
Price & Sales History for 3524 Stevens Way
Date
Details
Price
Change
Source
9/25/2026
Sold
$615,000
-0.79%
MLS
8/19/2026
Listed
$619,900
—
MLS
Disclaimer: Historical sales information is derived from public records provided by the county offices. Information is not guaranteed and should be independently verified.
3524 Stevens Way, Martinez, GA 30907 (MLS# 100597208) is a Single Family property that was sold at $615,000 on September 25, 2026. Want to learn more about 3524 Stevens Way? Do you have questions about finding other Single Family real estate for sale in Martinez? You can browse all Martinez real estate or contact a Coldwell Banker agent to request more information.