This is a carousel with tiles that activate property listing cards. Use the previous and next buttons to navigate.
1/1
$280,000
This is a carousel with tiles that activate property listing cards. Use the previous and next buttons to navigate.
1/1
Property Description
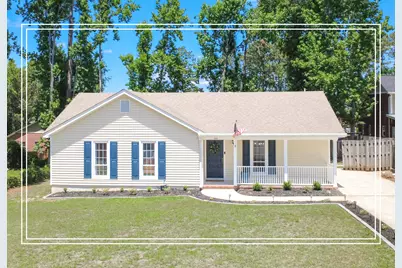
Welcome home to this incredibly inviting, 3 bedroom 2 bathroom all-one-level home that perfectly blends modern updates with nice character! As you arrive, you are greeted by a welcoming rocking chair front porch that opens into a lovely foyer entry! Inside, luxury vinyl plank (LVP) flooring flows seamlessly throughout the main living areas! The warm living room showcases a vaulted ceiling, an exposed wood beam, a ceiling fan and a beautiful fireplace with an updated mantle! The heart of this home is the wonderful, all-new kitchen, fully equipped with new cabinets, butcher block countertops, a range, a built-in microwave, and a dishwasher plus, the refrigerator stays! A standout feature is the butcher block island, accented by chic pendant lights hanging over the bar, which also includes a convenient built-in mini fridge for drinks and entertaining! The dining room features a stylish chair rail and a beautiful light fixture, making it the perfect spot to enjoy meals or use as a home office! The private owner's suite is a peaceful retreat complete with a ceiling fan, a walk-in closet, and a private bathroom with framed mirror! Two additional guest bedrooms, each equipped with their own ceiling fans, offer plenty of comfort and share a beautifully updated guest bathroom with a nice vanity and a classic tile surround shower! Laundry room offers storage cabinets and a collapsible folding table to maximize space! Step outside to the large, fenced backyard is perfect for entertaining or relaxing with a patio and an awesome firepit area just waiting for crisp evenings! The property also includes an exterior storage room for all your tools! Situated in a fantastic, convenient location close to shopping, dining, Evans, and so much more, hurry to see this move-in-ready gem!
Full Property Details
Full Property Details for 360 Stagecoach Way
General
- Sold For: $280,000
- Status: Closed
- Type: Single Family
- Source: Aiken_MLS
- MLS ID: 223519
- Added to Site: 97 day(s) ago
Rental Information
- Complex Features: None
Interior
- Number of Rooms: 7
- Interior Features: Snack Bar, Solid Surface Counters, Walk-In Closet(s), Bedroom on 1st Floor, Kitchen Island, Primary Downstairs
- Fireplace: Yes
- Number of Fireplaces: 1
- Fireplace(s): Living Room
- Appliances: Microwave, Range, Refrigerator, Gas Water Heater, Cooktop, Dishwasher
- Flooring: Ceramic Tile
Rooms
Bathrooms
- Total Bathrooms: 2
- Full Bathrooms: 2
Bedrooms
- Total Bedrooms: 3
Additional Information
- Pool Description: None
Exterior
- Porch/Patio/Deck: Patio, Porch
Parking
- Parking Features: See Remarks
Location
- County: Columbia
- Subdivision: Petersburg Station
- Driving Directions: I 20 W to Exit 200 Turn Right. Stay on Riverwatch then turn Left onto Stagecoach Way (into Petersburg Station). Home will be on the Left.
Heating & Cooling
- Central air: Yes
- Cooling Type: Central Air, Electric
- Heating Type: Electric
Utilities
- Sewer: Public Sewer
- Water: Public
Structural Information
- Architectural Style: Ranch
- Construction: Vinyl Siding
- Basement Desc.: None
- Roof: Composition, Shingle
- Square Feet: 1,314
- Sq. Ft. Source: Public Records
- Finished Total: 1,314 Sq. Ft.
- Finished Above Grnd: 1,314 Sq. Ft.
- Year Built: 1984
Additional Structures
- Other Structures: Storage
Lot Features
- Lot Size (Acres): 0.27
- Lot Size (Sq. Ft.): 11,761.2
- Lot Dimensions: 0.27 Acres
- Street/Road Desc.: Paved
- Lot Features: Landscaped, Sprinklers In Front, Sprinklers In Rear
- Fencing (Description): Fenced
Horse Property
- Horse Facility Desc.: None
Financial Considerations
- Terms: Contract
Disclosures and Reports
- Special Conditions: Standard
- Property ID: 077g112
Listed by Shannon Rollings Real Estate, Shannon D Rollings
Sold by Meybohm Real Estate - Augusta, Greg Oldham

Get Pre-Approved Today
Schools
Schools serving 360 Stagecoach Way
School District:Columbia County School District
| Name | Grades | Distance |
|---|---|---|
South Columbia Elementary School 325 Mc Cormick Road, Martinez, GA 30907 | PK-5 | 1.2 mi |
Lakeside Middle School, Evans, GA 527 Blue Ridge Drive, Evans, GA 30809 | 6-8 | 1 mi |
Lakeside High School, Evans, GA 533 Blue Ridge Drive, Evans, GA 30809 | 9-12 | 1 mi |
Disclaimer:
School attendance boundaries provided by ATTOM Data Solutions and are for reference only. Contact the school directly to verify enrollment eligibility.
Price & Sales History for 360 Stagecoach Way
Date
Details
Price
Change
Source
7/27/2026
Sold
$280,000
-6.64%
MLS
5/19/2026
Listed
$299,900
—
MLS
Disclaimer: Historical sales information is derived from public records provided by the county offices. Information is not guaranteed and should be independently verified.
360 Stagecoach Way, Martinez, GA 30907 (MLS# 223519) is a Single Family property that was sold at $280,000 on July 27, 2026. Want to learn more about 360 Stagecoach Way? Do you have questions about finding other Single Family real estate for sale in Martinez? You can browse all Martinez real estate or contact a Coldwell Banker agent to request more information.