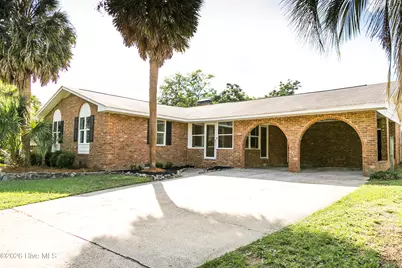
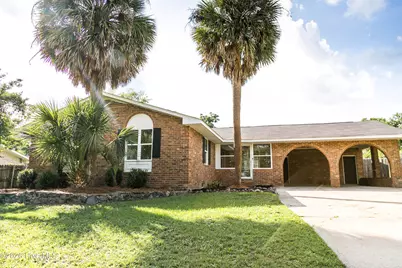
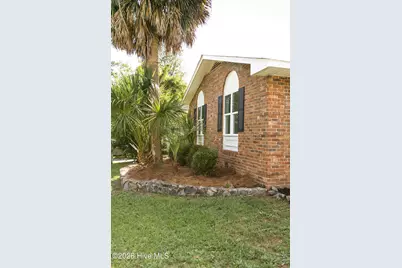
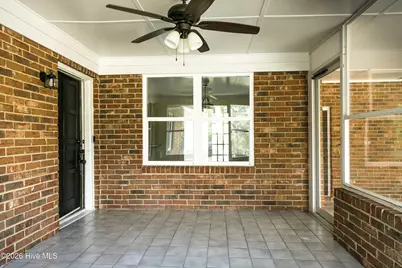
Full Property Details for 3614 Westhampton Dr
General
- Price: $270,000
- Taxes: $2,938 (2025)
- Status: Active
- Type: Single Family
- Source: 2253
- MLS ID: 100580366
- Updated: 9/30/2026
- Added to Site: 122 day(s) ago
Interior
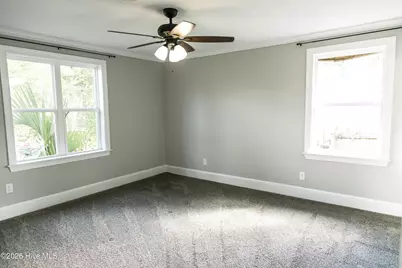
- Number of Rooms: 7
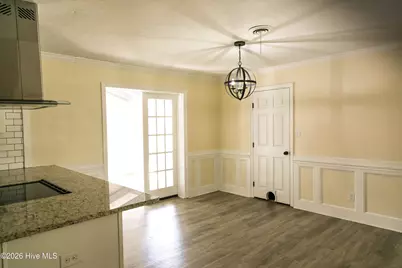
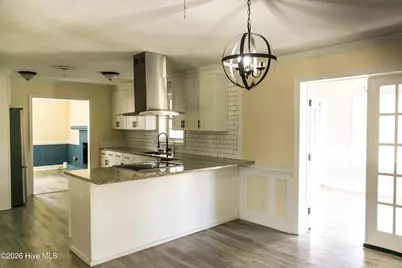
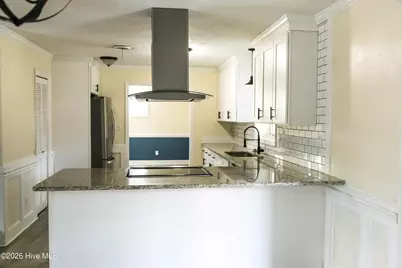
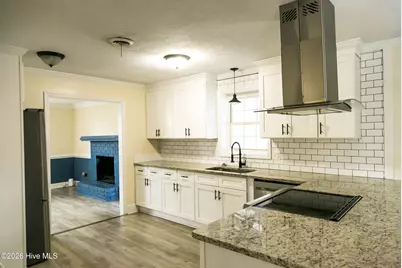
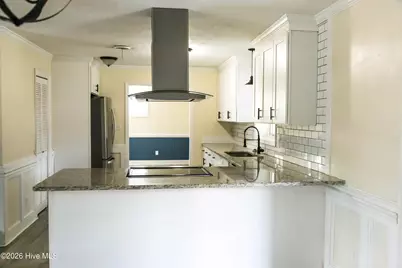
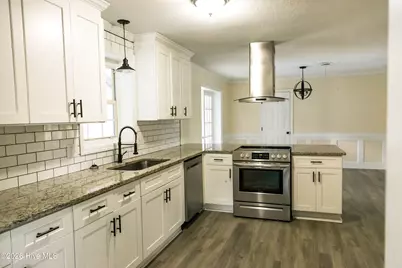
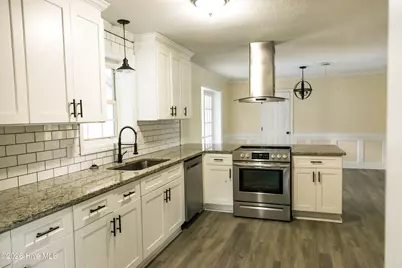
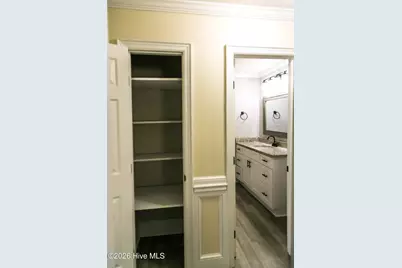
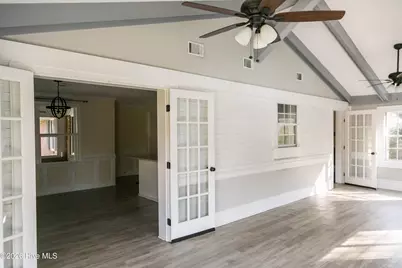
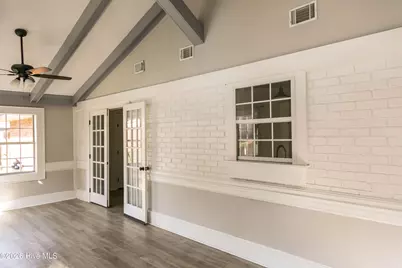
- Interior Features: Entrance Foyer, Pantry, Built-in Features, Eat-in Kitchen
- Fireplace: Yes
- Number of Fireplaces: 1
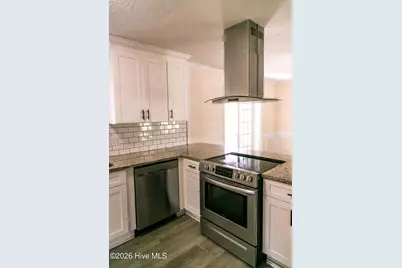
- Appliances: Vented Exhaust Fan, Refrigerator, Range, Dishwasher
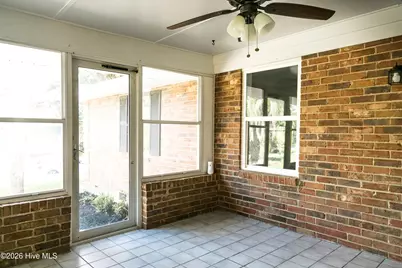
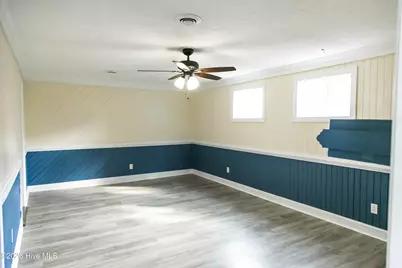
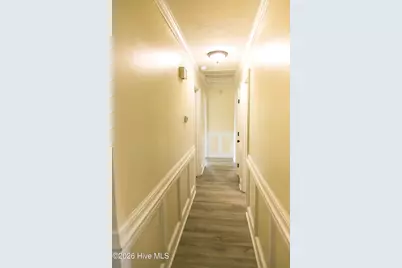
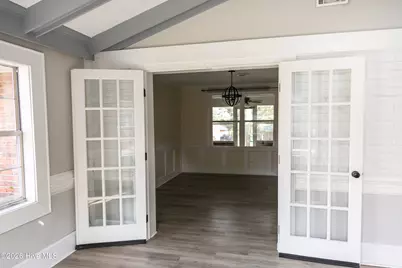
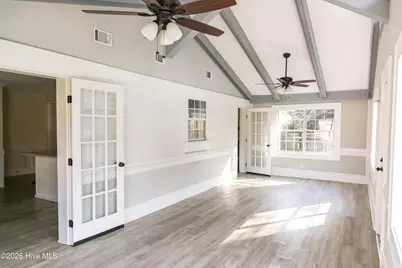
- Flooring: LVT/LVP, Vinyl, Carpet, Ceramic Tile
Rooms
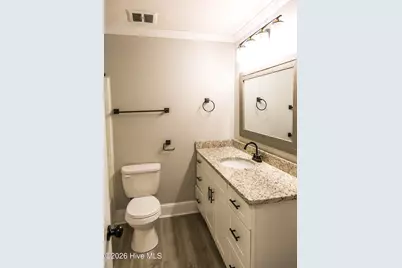
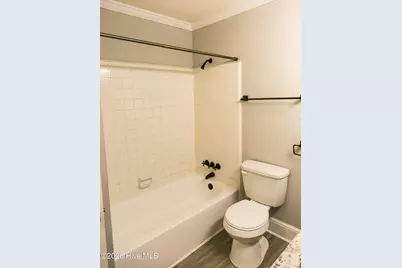
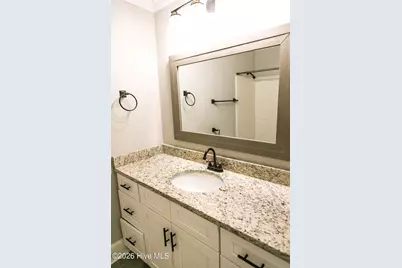
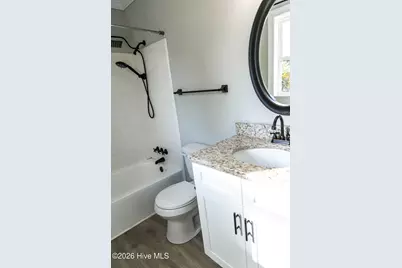
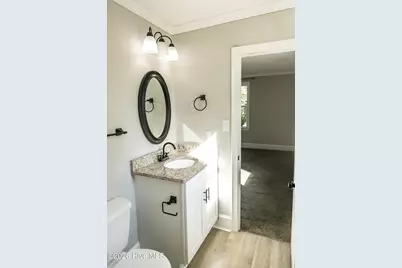
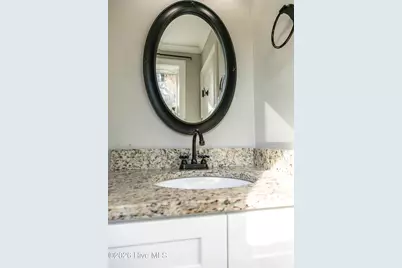
- Total Bathrooms: 2
- Full Bathrooms: 2
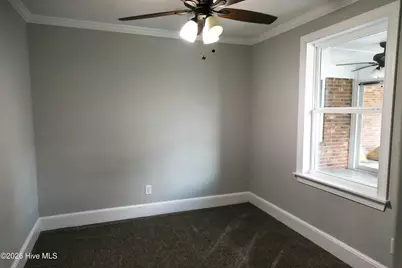
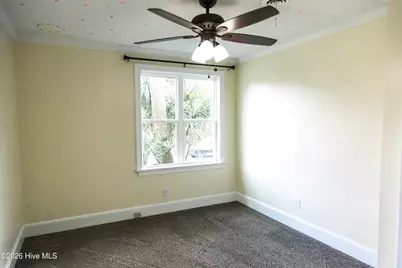
- Total Bedrooms: 3
- Primary Bedroom: Primary Living Area
- Eat-in kitchen: Yes
- Laundry: Dryer Hookup, Washer Hookup
Additional Information
- Shared Amenities: Street Lights
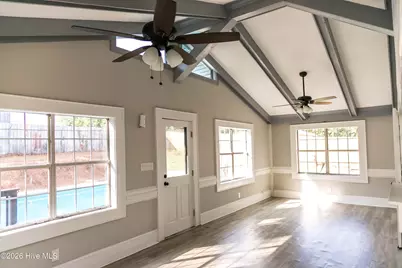
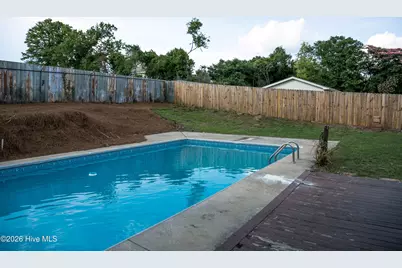
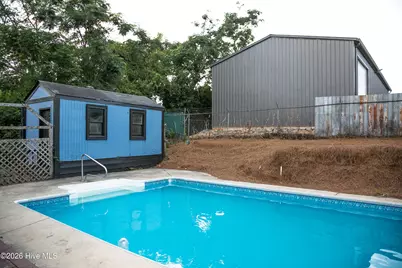
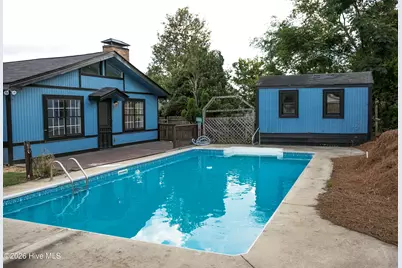
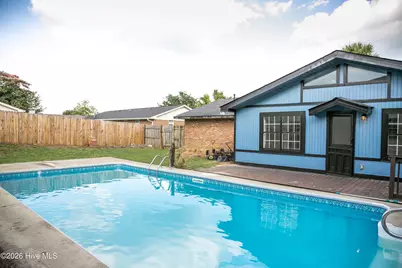
- Pool: Yes
- Private Pool: Yes
- Pool Description: In Ground, Private, Vinyl
- Security/Safety: Smoke Detector(s)
Exterior
- Exterior Features: Storm Doors, Thermal Doors
- Porch/Patio/Deck: Deck, Patio
Parking
- Attached garage: Yes
- Carport Spaces: 2
- Parking Features: Attached, Concrete, See Remarks
Location
- County: Columbia
- Subdivision: West Hampton
- Driving Directions: FURRY FERRY RD TO WESTHAMPTON
School Information
- Elementary School: Stevens Creek
- Middle School: Stallings Island
- High School: Lakeside
Heating & Cooling
- Air Conditioning: Yes
- Cooling Type: Central Air, Ceiling Fan(s)
- Heating Type: Gas Pack, Fireplace(s), Forced Air, Natural Gas
Utilities
- Sewer: Public Sewer
- Water: Public
- Utility Description: Cable Available
Structural Information
- Structure Type: Stick Built, See Remarks
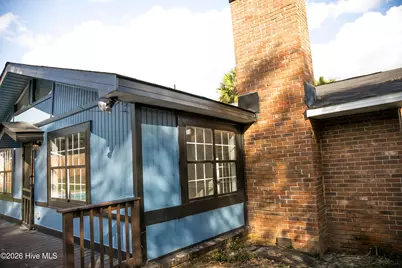
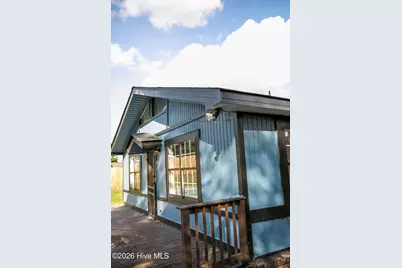
- Construction: See Remarks, Brick, Wood Siding
- Basement Desc.: None
- Roof: Composition
- Windows: Thermal Windows
- Doors: Thermal Doors, Storm Door(s)
- Entry Floor Number: 1
- Square Feet: 1,995
- Year Built: 1972
- Property Condition: UpdatedRemodeled
Additional Structures
- Other Structures: Workshop, Outbuilding
Lot Features
- Lot Size (Acres): 0.29
- Lot Size (Sq. Ft.): 12,632
- Lot Dimensions: 90 x 151 x 90 x 151
- Frontage: Paved, Paved
- Lot Features: See Remarks
- Zoning: R-3
- Fencing (Description): Privacy, Fenced
Financial Considerations
- For Sale: Yes
- Price Per Sq. Ft.: $135.34
- Assessment Amount: $120,752
- Tax Amount: $2,938.25
- Tax Year: 2025
- Terms: Cash, Conventional, FHA, VA Loan
Disclosures and Reports
- Special Conditions: Standard
- Legal Description: 152050119
- Property ID: 082c020
- Lot Number: 12
Listed by On The Course Realty, Llc, Christopher Hughes and On The Course Realty, Llc, KELLIE THOMAS