This is a carousel with tiles that activate property listing cards. Use the previous and next buttons to navigate.
1/1
$541,900
This is a carousel with tiles that activate property listing cards. Use the previous and next buttons to navigate.
1/1
Property Description
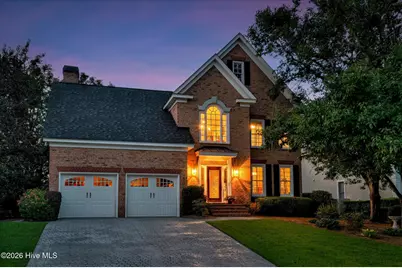
Welcome to this meticulously maintained two-story with main floor owner suite. This handsome brick home was built with incredible craftsmanship by Jimmy Garren. It is ideally located in The Courtyards at West Lake. A grand two-story foyer with custom built window welcomes you with rich hardwood floors, while custom plantation shutters, heavy moldings, and classic wainscoting add timeless character throughout the home. The spacious main-level owner's suite serves as a private retreat, featuring its own fireplace, a luxurious bath with jetted tub, walk-in tile shower, double vanity, and an oversized walk-in closet. Designed for both everyday living and entertaining, the kitchen offers an island with cooktop and bar seating, stainless steel appliances, a generous breakfast area with built-ins, a convenient bar with wine fridge, and a stunning arched window overlooking the picturesque courtyard and English garden. Upstairs, you'll find three additional bedrooms, including two connected by a Jack-and-Jill bath and a third with a private ensuite bath. A bright and inviting office provides the perfect space for working from home, studying, or pursuing hobbies. Step outside to discover a tranquil English garden complete with a charming fountain, lush landscaping, and a peaceful courtyard setting that creates a true backyard oasis. Don't miss the delightful secret garden behind the garden wall. Combining exceptional craftsmanship, thoughtful design, and beautiful outdoor living spaces, this remarkable home is one you won't want to miss.
Full Property Details
Full Property Details for 3654 Bay Point Dr
General
- Sold For: $541,900
- Taxes: $1,775 (2025)
- Status: Closed
- Type: Single Family
- Source: 2253
- MLS ID: 100583992
- Added to Site: 61 day(s) ago
Interior
- Number of Rooms: 9
- Interior Features: Walk-in Closet(s), Entrance Foyer, Whirlpool, Kitchen Island, Wet Bar, Built-in Features, Walk-In Closet(s)
- Fireplace: Yes
- Number of Fireplaces: 2
- Appliances: Vented Exhaust Fan, Built-In Microwave, Built-In Gas Oven, Built-In Electric Oven, Disposal, Dishwasher, Cooktop
- Flooring: Carpet, Ceramic Tile, Hardwood
Rooms
Bathrooms
- Total Bathrooms: 4
- Full Bathrooms: 3
- Half Bathrooms: 1
Bedrooms
- Total Bedrooms: 4
- Primary Bedroom: Primary Living Area
Additional Information
- Shared Amenities: Gated, Security, Street Lights
- Security/Safety: Smoke Detector(s)
Exterior
- Exterior Features: Garden
- Porch/Patio/Deck: Patio
Parking
- Garage: Yes
- Attached garage: Yes
- Garage Spaces: 2
- Parking Features: Attached, Concrete, Garage
Location
- County: Columbia
- Subdivision: The Courtyards @ West Lake
- Driving Directions: From Furys Ferry: turn into the entrance to West Lake and check in with the gate guard. Go straight onto Inverness, then take a left onto Cypress Point, and left into The Courtyards.
School Information
- Elementary School: Stevens Creek
- Middle School: Stallings Island
- High School: Lakeside
Community
- Association: Yes
- Assoc. Name: West Lake
Heating & Cooling
- Air Conditioning: Yes
- Cooling Type: Central Air, Multi Units
- Heating Type: Fireplace(s), Forced Air, Natural Gas
Utilities
- Sewer: Public Sewer
- Water: Public
- Utility Description: Cable Available
Structural Information
- Structure Type: Wood Frame, Stick Built
- Construction: Brick, Stucco, Wood Frame
- Basement Desc.: None, Crawl Space
- Roof: Composition
- Entry Floor Number: 1
- Square Feet: 3,100
- Year Built: 1992
Lot Features
- Lot Dimensions: 0.24 acres
- Frontage: Private Road, Paved, Paved
- Lot Features: Wooded, Landscaped, Sprinklers in Front, Sprinklers in Rear
- Zoning: UNK
- Fencing (Description): Privacy
Financial Considerations
- For Sale: Yes
- Price Per Sq. Ft.: $180.61
- Assoc Fee Freq.: Annually
- Assessment Amount: $227,551
- Tax Amount: $1,775.56
- Tax Year: 2025
- Terms: Cash, Conventional, FHA, VA Loan
Disclosures and Reports
- Special Conditions: Standard
- Property ID: 081b772
- Lot Number: 3
Listed by Meybohm Real Estate - Wheeler, Ann Marie McManus
Sold by Southeastern Residential, LLC, Katie King

Get Pre-Approved Today
Schools
Schools serving 3654 Bay Point Dr
School District:Columbia County School District
| Name | Grades | Distance |
|---|---|---|
Stevens Creek Elementary School 3780 Evans to Locks Road, Martinez, GA 30907 | PK-5 | 0.3 mi |
Stallings Island Middle School 3830 Blackstone Camp Road, Martinez, GA 30907 | 6-8 | 0.9 mi |
Lakeside High School, Evans, GA 533 Blue Ridge Drive, Evans, GA 30809 | 9-12 | 1.5 mi |
Disclaimer:
School attendance boundaries provided by ATTOM Data Solutions and are for reference only. Contact the school directly to verify enrollment eligibility.
Price & Sales History for 3654 Bay Point Dr
Date
Details
Price
Change
Source
8/04/2026
Sold
$541,900
-3.21%
MLS
6/24/2026
Listed
$559,900
—
MLS
Disclaimer: Historical sales information is derived from public records provided by the county offices. Information is not guaranteed and should be independently verified.
3654 Bay Point Drive, Martinez, GA 30907 (MLS# 100583992) is a Single Family property that was sold at $541,900 on August 04, 2026. Want to learn more about 3654 Bay Point Drive? Do you have questions about finding other Single Family real estate for sale in Martinez? You can browse all Martinez real estate or contact a Coldwell Banker agent to request more information.