This is a carousel with tiles that activate property listing cards. Use the previous and next buttons to navigate.
1/1
$625,000
This is a carousel with tiles that activate property listing cards. Use the previous and next buttons to navigate.
1/1
Property Description
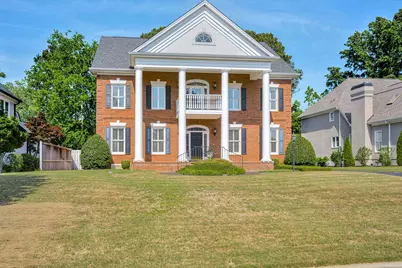
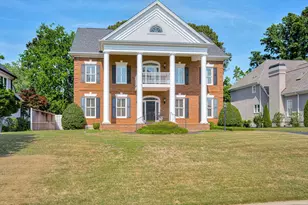
Huge price reduction! Now $645,000 and a new polaris system to keep the pool clean! Stately two-story brick home in The Courtyards @ West Lake. Lovely front porch leads you into an impressive 2-story foyer with curved staircase. Beautiful hardwood floors on both levels to include hallways and staircase. Sunlit great-room with built ins flanking fireplace and two sets of french doors leading to back deck and inground pool. Amazing barrel ceiling leads you from the great room into the kitchen. Spacious kitchen featuring granite countertops, island, surface cooktop, wall oven & microwave. Walk up the gorgeous curved staircase to the landing which features a romantic walk out balcony. Luxurious primary suite w/tray ceiling and walk in closets with built ins. Primary bathroom features dual vanities, separate makeup vanity, jacuzzi tub and oversized tiled shower. Very large bonus room w/separate staircase off great-room w/carpet. Laundry with utility sink and extra cabinets. Spacious secondary bedrooms and tons of storage space. 10' ceilings w/smooth finish, heavy molding. Charming backyard features an inviting inground pool, deck for grilling, pergola w/patio area underneath, fountain, firepit and stone pathways. Owner made the following updates in 2022/2023: new roof/new HVAC downstairs/new pool liner/new pool decking/new kitchen appliances/Depend-a-coat outdoor paint/ Beautiful large home / easy to show
Full Property Details
Full Property Details for 3685 Bay Point
General
- Sold For: $625,000
- HOA FEE: $111/month
- HOA FEE FREQ.: Annually
- Taxes: $6,183 (2025)
- Status: Closed
- Type: Single Family
- Source: 2253
- MLS ID: 98256369
- Added to Site: 175 day(s) ago
Interior
- Number of Rooms: 11
- Interior Features: Walk-in Closet(s), Entrance Foyer, Kitchen Island, Built-in Features, Walk-In Closet(s)
- Fireplace: Yes
- Number of Fireplaces: 1
- Appliances: Built-In Electric Oven, Refrigerator, Disposal, Dishwasher, Cooktop
- Flooring: Carpet, Ceramic Tile, Hardwood
Rooms
Bathrooms
- Total Bathrooms: 4
- Full Bathrooms: 3
- Half Bathrooms: 1
Bedrooms
- Total Bedrooms: 4
- Primary Bedroom: Non Primary Living Area
Other Rooms
- Laundry: Utility Sink
Additional Information
- Shared Amenities: Clubhouse, Community Pool, Gated, Security, Street Lights, Tennis Court(s)
- Pool: Yes
- Private Pool: Yes
- Pool Description: In Ground, Private
- Security/Safety: Smoke Detector(s)
Exterior
- Porch/Patio/Deck: Deck, Front Porch
Parking
- Garage: Yes
- Attached garage: Yes
- Garage Spaces: 2
- Parking Features: Garage Door Opener, Garage
Location
- County: Columbia
- Subdivision: West Lake
- Driving Directions: Enter West Lake from Fury's Ferry entrance. Straight and Left on Cypress Lane. Left on Sawgrass and right on Bay Point.
School Information
- Elementary School: Stevens Creek
- Middle School: Stallings Island
- High School: Lakeside
Community
- Association: Yes
- Assoc. Name: West Lake HOA
Heating & Cooling
- Air Conditioning: Yes
- Cooling Type: Central Air, Ceiling Fan(s)
- Heating Type: Fireplace(s), Electric, Forced Air, Natural Gas
Utilities
- Sewer: Public Sewer
- Water: Public
- Utility Description: Cable Available
Structural Information
- Structure Type: Wood Frame, Stick Built
- Construction: Brick, Vinyl Siding, Wood Frame
- Basement Desc.: None
- Roof: Composition
- Entry Floor Number: 1
- Square Feet: 4,190
- Year Built: 1992
- Property Condition: UpdatedRemodeled
Lot Features
- Lot Size (Acres): 0.23
- Lot Size (Sq. Ft.): 10,019
- Lot Dimensions: 75 x 135
- Frontage: Asphalt, Concrete
- Lot Features: See Remarks, Landscaped
- Zoning: Residential
- Fencing (Description): Fenced
Financial Considerations
- For Sale: Yes
- Price Per Sq. Ft.: $153.94
- Association Fee: $1,332
- Assoc Fee Freq.: Annually
- Assessment Amount: $647,000
- Tax Amount: $6,183.52
- Tax Year: 2025
- Terms: Cash, Conventional, VA Loan
Disclosures and Reports
- Special Conditions: Standard
- Legal Description: 13779/0144
- Property ID: 081b837
Listed by Blanchard & Calhoun - Evans, Nanda de Laurentys
Sold by Dwell Augusta, Catherine Fegert

Get Pre-Approved Today
Schools
Schools serving 3685 Bay Point
School District:Columbia County School District
| Name | Grades | Distance |
|---|---|---|
Stevens Creek Elementary School 3780 Evans to Locks Road, Martinez, GA 30907 | PK-5 | 0.2 mi |
Stallings Island Middle School 3830 Blackstone Camp Road, Martinez, GA 30907 | 6-8 | 0.8 mi |
Lakeside High School, Evans, GA 533 Blue Ridge Drive, Evans, GA 30809 | 9-12 | 1.6 mi |
Disclaimer:
School attendance boundaries provided by ATTOM Data Solutions and are for reference only. Contact the school directly to verify enrollment eligibility.
Price & Sales History for 3685 Bay Point
Date
Details
Price
Change
Source
9/23/2026
Sold
$625,000
-3.1%
MLS
7/23/2026
Price Reduced
$645,000
-5.96%
MLS
7/01/2026
Price Reduced
$685,900
-8.53%
MLS
6/16/2026
Price Reduced
$749,900
-1.96%
MLS
4/17/2026
Listed
$764,900
—
MLS
Disclaimer: Historical sales information is derived from public records provided by the county offices. Information is not guaranteed and should be independently verified.
3685 Bay Point, Martinez, GA 30907 (MLS# 98256369) is a Single Family property that was sold at $625,000 on September 23, 2026. Want to learn more about 3685 Bay Point? Do you have questions about finding other Single Family real estate for sale in Martinez? You can browse all Martinez real estate or contact a Coldwell Banker agent to request more information.