This is a carousel with tiles that activate property listing cards. Use the previous and next buttons to navigate.
1/1
$465,000
This is a carousel with tiles that activate property listing cards. Use the previous and next buttons to navigate.
1/1
Property Description
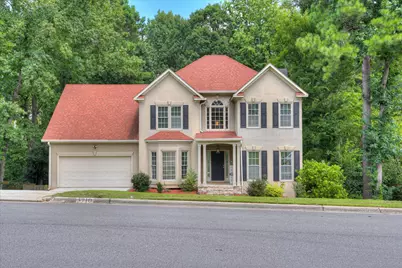
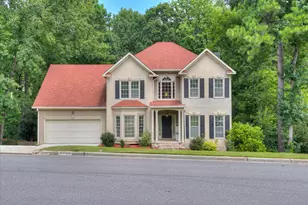
Welcome to a rare opportunity in Bakers Ferry--where space, flexibility, and income potential come together in one incredible home. Featuring 6 bedrooms and 3.5 bathrooms, this spacious property offers room for everyone--and then some. Whether you're looking for a primary residence, multi-generational living, or an investment opportunity, this home delivers. Previously used as a successful Airbnb and Masters rental, it's already proven to generate income. From the moment you step inside, you're greeted by natural light, a welcoming foyer, and a versatile office or flex space, along with a formal dining room perfect for hosting. The heart of the home is the updated kitchen, complete with granite countertops, stainless steel appliances, a bright breakfast nook, and seamless flow into the living room with a cozy fireplace. Step outside to the covered upper deck, ideal for morning coffee, evening relaxation, or entertaining guests year-round. Upstairs, the spacious primary suite offers a true retreat with a jetted tub, tile shower, and dual vanities, along with three additional bedrooms and generous closet space throughout. The fully finished walkout basement takes this home to the next level--featuring 2 additional bedrooms, a full bathroom, large family room, and flexible space perfect for a gym, office, or guest suite. With direct access to a screened porch, it creates the perfect setup for guests or separate living quarters. Situated on one of the largest and most private lots in the neighborhood, the fully fenced backyard provides endless possibilities--whether you envision a pool, outdoor entertaining space, or your own private retreat. Additional highlights include HVAC serviced twice annually for peace of mind and efficiency, along with a location that offers convenience to shopping, dining, and top-rated schools. Homes with this level of space, versatility, and income potential are hard to find. Live in it. Invest in it. Or do both. Schedule your private showing today
Full Property Details
Full Property Details for 3710 El Cordero Ranch Springs Rd
General
- Sold For: $465,000
- HOA FEE: $7/month
- HOA FEE FREQ.: Annually
- Status: Closed
- Type: Single Family
- Source: 2253
- MLS ID: 98256120
- Added to Site: 178 day(s) ago
Interior
- Number of Rooms: 13
- Interior Features: Walk-in Closet(s), Entrance Foyer, Whirlpool, Pantry, Blinds/Shades, Eat-in Kitchen, Walk-In Closet(s)
- Fireplace: Yes
- Number of Fireplaces: 1
- Appliances: Built-In Microwave, Refrigerator, Range, Disposal, Dishwasher
- Flooring: LVT/LVP, Carpet, Ceramic Tile, Hardwood
Rooms
Bathrooms
- Total Bathrooms: 4
- Full Bathrooms: 3
- Half Bathrooms: 1
Bedrooms
- Total Bedrooms: 6
- Primary Bedroom: Non Primary Living Area
Other Rooms
- Eat-in kitchen: Yes
- Laundry: Dryer Hookup, Washer Hookup
Additional Information
- Shared Amenities: See Remarks
- Security/Safety: Smoke Detector(s)
Exterior
- Exterior Features: Other, See Remarks
- Porch/Patio/Deck: Covered, Deck, Screened
Parking
- Garage: Yes
- Attached garage: Yes
- Garage Spaces: 2
- Parking Features: Attached, Concrete, Garage Door Opener, Garage
Location
- County: Columbia
- Subdivision: Bakers Ferry
- Driving Directions: Furys Ferry Road to the Pass, turn onto Bakers Ferry Trail, turn left onto El Cordero Ranch Springs Road and home will be on the left. GPS friendly as well.
School Information
- Elementary School: Stevens Creek
- Middle School: Stallings Island
- High School: Lakeside
Community
- Association: Yes
- Assoc. Name: Baker's Ferry Homeowners Association
Heating & Cooling
- Air Conditioning: Yes
- Cooling Type: Central Air, Ceiling Fan(s), Multi Units
- Heating Type: Fireplace(s), Electric, Natural Gas
Utilities
- Sewer: Public Sewer
- Water: Public
- Utility Description: Cable Available
Structural Information
- Structure Type: Stick Built, See Remarks
- Construction: See Remarks, Stucco
- Basement Desc.: None
- Roof: Composition
- Entry Floor Number: 1
- Square Feet: 3,485
- Year Built: 1993
Lot Features
- Lot Dimensions: 108 x 323
- Frontage: Paved, Paved
- Lot Features: See Remarks, Wooded, Sprinklers in Front, Sprinklers in Rear
- Zoning: R
- Fencing (Description): Fenced
Financial Considerations
- For Sale: Yes
- Price Per Sq. Ft.: $136.3
- Association Fee: $85
- Assoc Fee Freq.: Annually
- Terms: Cash, Conventional, FHA, VA Loan
Disclosures and Reports
- Special Conditions: Individual
- Legal Description: 077G858
- Property ID: 077g858
Listed by David Greene Realty, Llc, April McBride
Sold by EXP Realty, LLC, Ehrin Fairey

Get Pre-Approved Today
Schools
Schools serving 3710 El Cordero Ranch Springs Rd
School District:Columbia County School District
| Name | Grades | Distance |
|---|---|---|
Stevens Creek Elementary School 3780 Evans to Locks Road, Martinez, GA 30907 | PK-5 | 1.2 mi |
Stallings Island Middle School 3830 Blackstone Camp Road, Martinez, GA 30907 | 6-8 | 1.9 mi |
Lakeside High School, Evans, GA 533 Blue Ridge Drive, Evans, GA 30809 | 9-12 | 1.1 mi |
Disclaimer:
School attendance boundaries provided by ATTOM Data Solutions and are for reference only. Contact the school directly to verify enrollment eligibility.
Price & Sales History for 3710 El Cordero Ranch Springs Rd
Date
Details
Price
Change
Source
10/02/2026
Sold
$465,000
-2.11%
MLS
6/23/2026
Price Reduced
$475,000
-3.06%
MLS
4/14/2026
Listed
$490,000
—
MLS
Disclaimer: Historical sales information is derived from public records provided by the county offices. Information is not guaranteed and should be independently verified.
3710 El Cordero Ranch Springs Road, Martinez, GA 30907 (MLS# 98256120) is a Single Family property that was sold at $465,000 on October 02, 2026. Want to learn more about 3710 El Cordero Ranch Springs Road? Do you have questions about finding other Single Family real estate for sale in Martinez? You can browse all Martinez real estate or contact a Coldwell Banker agent to request more information.