This is a carousel with tiles that activate property listing cards. Use the previous and next buttons to navigate.
1/40
$410,000
This is a carousel with tiles that activate property listing cards. Use the previous and next buttons to navigate.
1/40
Property Description
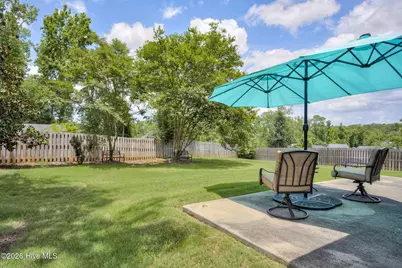
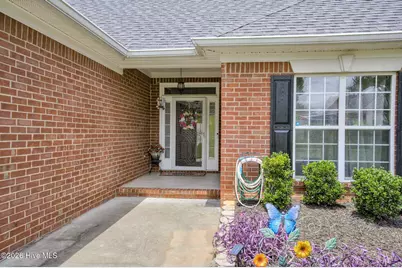
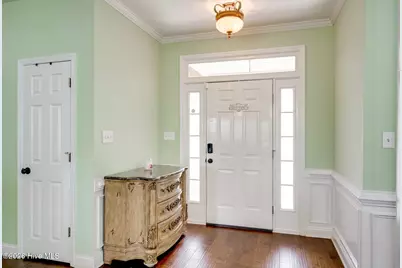
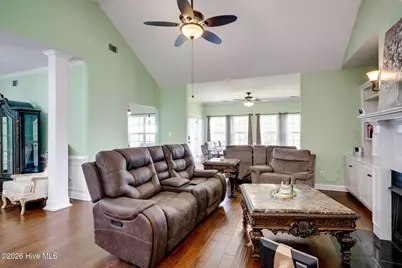
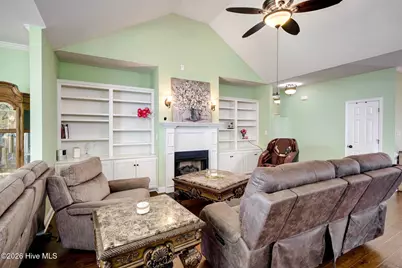
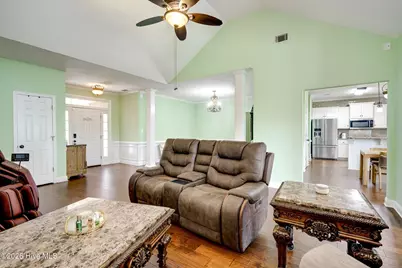
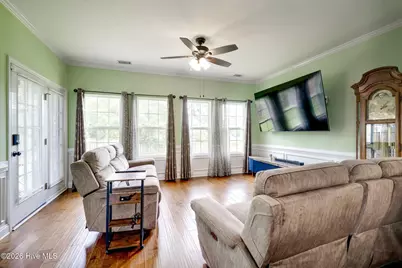
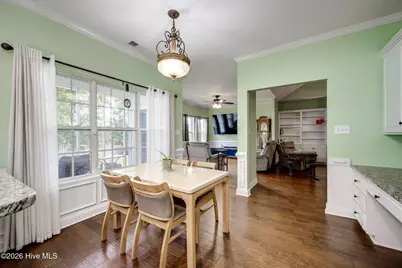
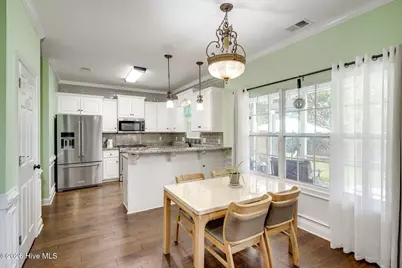
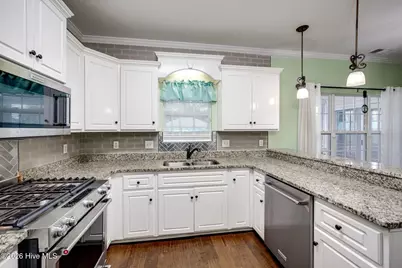
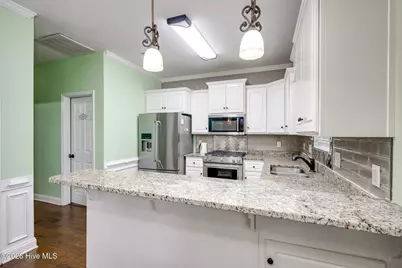
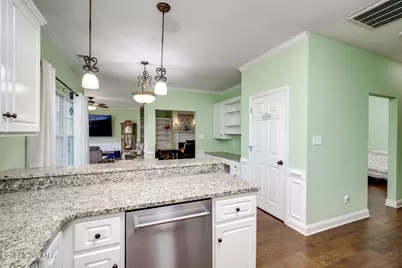
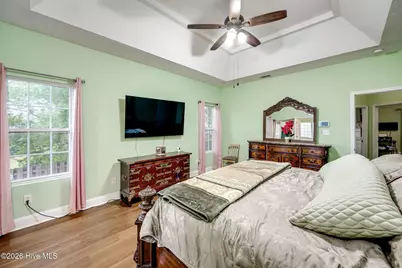
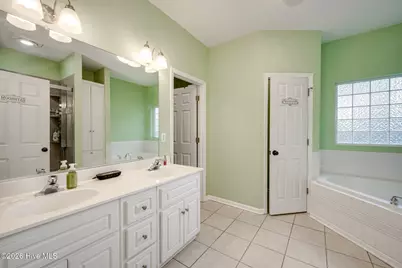
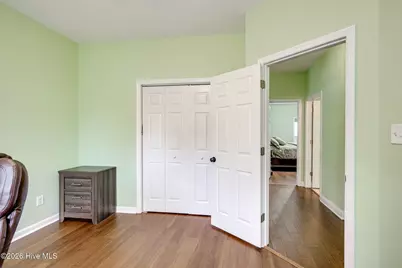
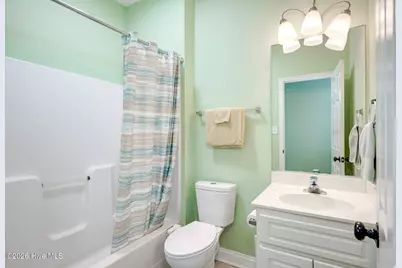
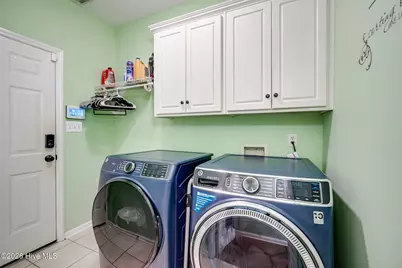
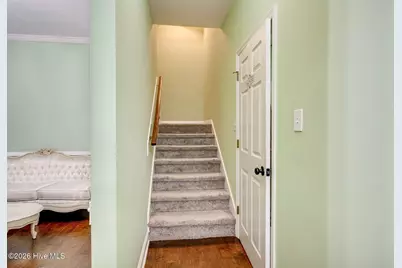
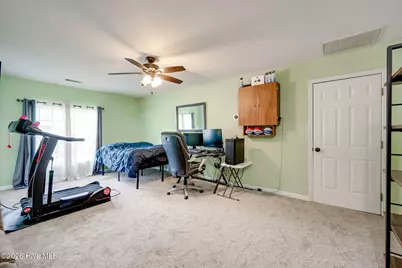
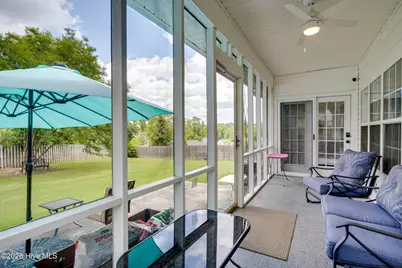
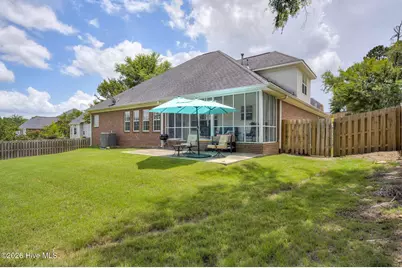
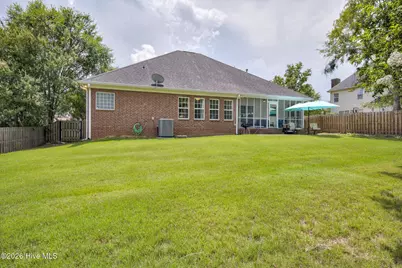
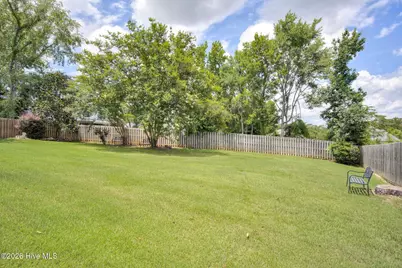
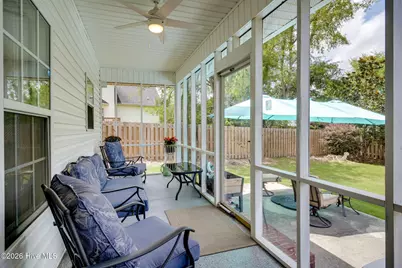
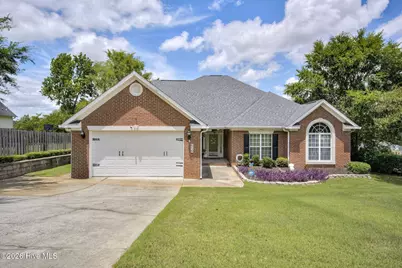
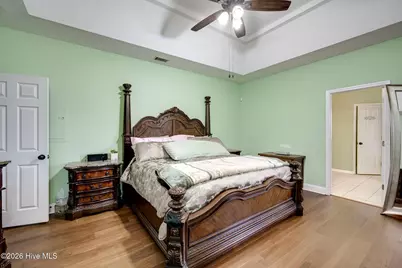
Rarely do you find a ranch-style home this size: 2,735 square feet of well-designed living space. This beautiful home features 4 bedrooms, 3 full bathrooms, an airy open floor plan, a screened-in porch, and a huge, flat, fully fenced backyard-perfect for outdoor enjoyment. Rich hardwood floors throughout the main living areas and all three main-level bedrooms. The spacious great room is the heart of the home, featuring a cozy gas fireplace, built-in bookshelves, and an adjoining sunroom/sitting area that provides additional space for hosting family and friends. The kitchen is both functional and beautiful, offering abundant cabinet storage, granite countertops, and stainless steel appliances. The main level owner-suite offers plenty of room for a king-size, features a beautifully tiled shower and garden tub, as well as a spacious walk in closet. Upstairs, you'll find a generously sized fourth bedroom , which would also make a great playroom, media room, or private retreat. The property's new HVAC system that was installed only last year, should keep the new owner comfortable for years to come. Step outside into the screened-in porch, the perfect spot to enjoy your morning coffee or unwind at the end of the day. Beyond, the expansive backyard provides endless possibilities for gardening, recreation, pets, and gatherings. Located in the highly sought-after Lakeside school district, this home offers exceptional convenience with shopping, restaurants, parks, and recreational amenities just minutes away. Commuters will appreciate the easy access to major thoroughfares, including I-20 and Bobby Jones Expressway, making travel throughout the Augusta area quick and easy. Combining the ease of ranch-style living with generous square footage, flexible living spaces, and an unbeatable location, this home offers a wonderful lifestyle in the heart of Columbia County.
Full Property Details
Full Property Details for 3961 Cheyenne Trail
General
- Price: $410,000
- HOA FEE: $8/month
- HOA FEE FREQ.: Annually
- Taxes: $520 (2025)
- Status: Active
- Type: Single Family
- Source: 2253
- MLS ID: 100582902
- Updated: 6/19/2026
- Added to Site: 20 day(s) ago
Interior
- Number of Rooms: 9
- Interior Features: Entrance Foyer, Bookcases, Blinds/Shades, Eat-in Kitchen
- Flooring: Carpet, Ceramic Tile, Hardwood
Rooms
Bathrooms
- Total Bathrooms: 3
- Full Bathrooms: 3
Bedrooms
- Total Bedrooms: 4
- Primary Bedroom: Primary Living Area
Other Rooms
- Eat-in kitchen: Yes
Additional Information
- Shared Amenities: Maintenance Common Areas, Street Lights
Exterior
- Porch/Patio/Deck: Screened, Rear Porch
Parking
- Garage: Yes
- Attached garage: Yes
- Garage Spaces: 2
- Parking Features: Garage Door Opener, Garage
Location
- County: Columbia
- Subdivision: Chaparral
- Driving Directions: From Fury's Ferry Road to The Pass take a right into Chaparral and follow High Chaparral Drive to Cheyenne Trail.
School Information
- Elementary School: Blue Ridge
- Middle School: Lakeside
- High School: Lakeside
Community
- Association: Yes
- Assoc. Name: Chaparral Association Inc
Heating & Cooling
- Air Conditioning: Yes
- Cooling Type: Central Air, Ceiling Fan(s)
- Heating Type: Fireplace(s), Forced Air, Natural Gas
Utilities
- Sewer: Public Sewer
- Water: Public
- Utility Description: Natural Gas Connected, Sewer Connected, Water Connected
Structural Information
- Structure Type: Wood Frame, Stick Built, See Remarks
- Construction: See Remarks, Brick, Wood Frame
- Basement Desc.: None
- Roof: Composition
- Entry Floor Number: 1
- Square Feet: 2,735
- Year Built: 2002
Lot Features
- Lot Size (Acres): 0.34
- Lot Size (Sq. Ft.): 15,000
- Lot Dimensions: 77 x 149 x 103 x 187
- Frontage: City Street, State Road
- Lot Features: Landscaped, Sprinklers in Front, Sprinklers in Rear
- Zoning: residential
- Fencing (Description): Privacy, Full, Back Yard, Fenced
Financial Considerations
- For Sale: Yes
- Price Per Sq. Ft.: $149.91
- Association Fee: $100
- Assoc Fee Freq.: Annually
- Assessment Amount: $141,115
- Tax Amount: $520.1
- Tax Year: 2025
- Terms: Cash, Conventional, FHA, VA Loan
Disclosures and Reports
- Special Conditions: Standard
- Legal Description: Block E, Lot 16, Chaparral Phase 5 B
- Property ID: 077g1138
Listed by Blanchard & Calhoun - SN, Franziska Valerius
Get Pre-Approved Today
Schools
Schools serving 3961 Cheyenne Trail
School District:Columbia County School District
| Name | Grades | Distance |
|---|---|---|
Blue Ridge Elementary School, Evans, GA 550 Blue Ridge Drive, Evans, GA 30809 | PK-5 | 0.8 mi |
Lakeside Middle School, Evans, GA 527 Blue Ridge Drive, Evans, GA 30809 | 6-8 | 0.5 mi |
Lakeside High School, Evans, GA 533 Blue Ridge Drive, Evans, GA 30809 | 9-12 | 0.6 mi |
Disclaimer:
School attendance boundaries provided by ATTOM Data Solutions and are for reference only. Contact the school directly to verify enrollment eligibility.
Price & Sales History for 3961 Cheyenne Trail
Date
Details
Price
Change
Source
6/19/2026
Listed
$410,000
—
MLS
Disclaimer: Historical sales information is derived from public records provided by the county offices. Information is not guaranteed and should be independently verified.
Estimate the Cost
Estimate the Cost for 3961 Cheyenne Trail
3961 Cheyenne Trail, Martinez, GA 30907 (MLS# 100582902) is a Single Family property with 4 bedrooms and 3 full bathrooms. 3961 Cheyenne Trail is currently listed for $410,000 and was received on June 19, 2026. Want to learn more about 3961 Cheyenne Trail? Do you have questions about finding other Single Family real estate for sale in Martinez? You can browse all Martinez real estate or contact a Coldwell Banker agent to request more information.