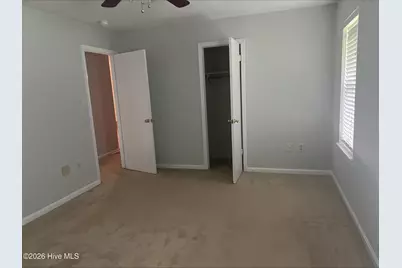
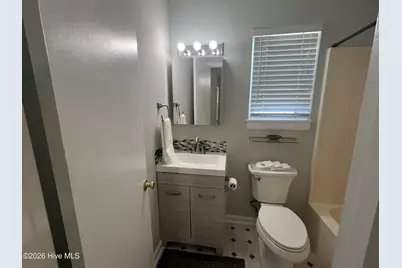
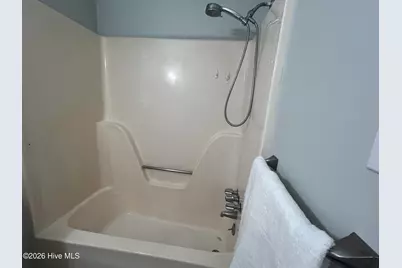
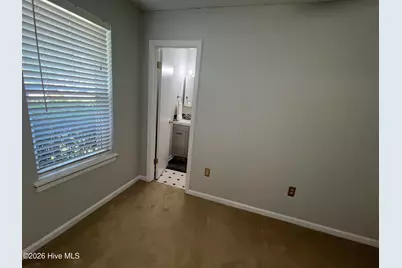
Full Property Details for 4097 Melrose Dr
General
- Price: $248,000
- Taxes: $682 (2025)
- Status: Active
- Type: Single Family
- Source: 2253
- MLS ID: 100575863
- Updated: 8/20/2026
- Added to Site: 141 day(s) ago
Interior
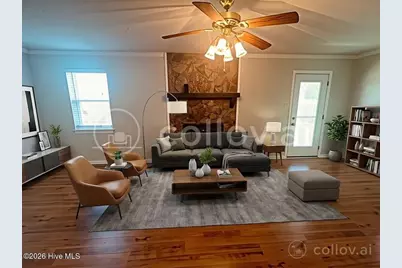
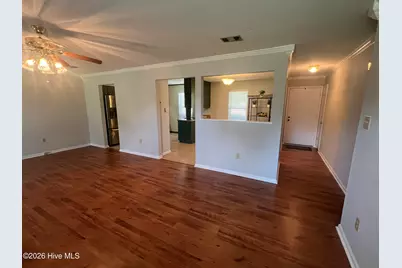
- Number of Rooms: 6
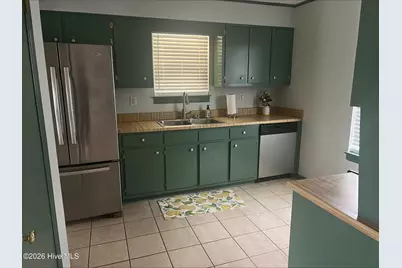
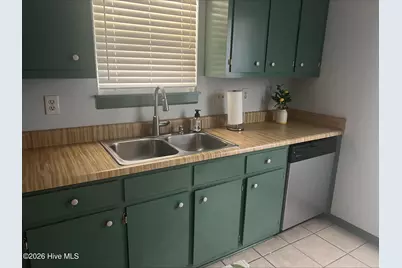
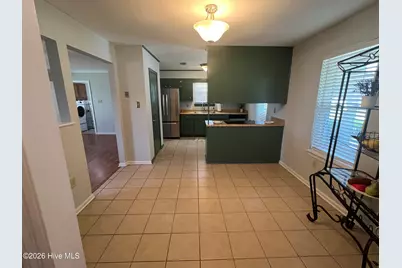
- Interior Features: Mud Room, Ceiling Fan(s), Pantry, Eat-in Kitchen, Whole House Fan, Wired for Data
- Fireplace: Yes
- Number of Fireplaces: 1
- Appliances: Electric Oven, Electric Cooktop, Built-In Electric Oven, Washer, Self Cleaning Oven, Refrigerator, Range, Ice Maker, Dryer, Dishwasher, Continuous Cleaning Oven, Cooktop, Electric Range
- Furnishings: Unfurnished
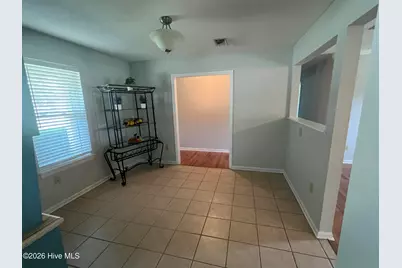
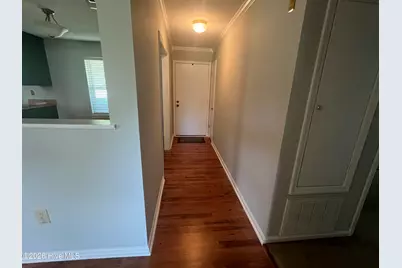
- Flooring: LVT/LVP, Carpet, Tile, Vinyl
Rooms
- Total Bathrooms: 2
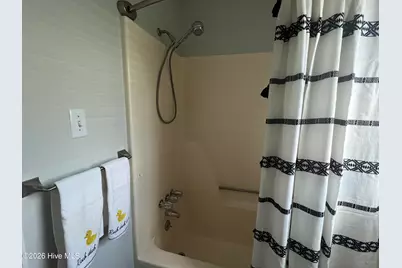
- Full Bathrooms: 2
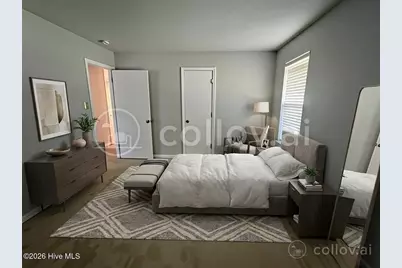
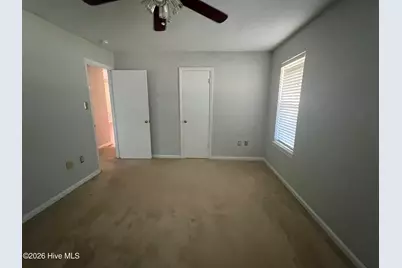
- Total Bedrooms: 3
- Primary Bedroom: Primary Living Area
- Eat-in kitchen: Yes
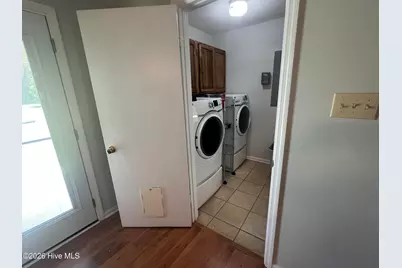
- Laundry: Laundry Room
Additional Information
- Shared Amenities: Street Lights
Exterior
- Exterior Features: Gas Log, Storm Doors, See Remarks
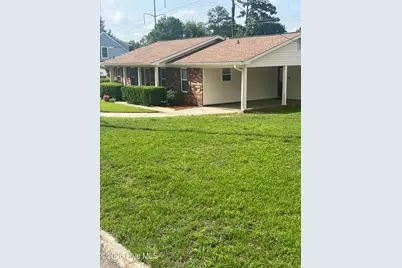
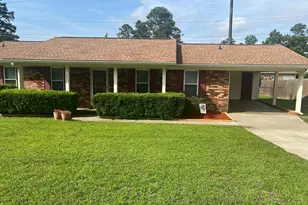
- Porch/Patio/Deck: Covered, Front Porch, Rear Porch
Parking
- Garage: Yes
- Attached garage: Yes
- Garage Spaces: 2
- Carport Spaces: 1
- Parking Features: Garage Faces Side, Attached, Covered, Additional Parking, Concrete, None, Paved
Location
- County: Columbia
- Subdivision: Merrymont
- Driving Directions: Home can be easily accessed via Columbia Rd from Washington Road turning left into Merrymont Subdivision travel straight and Melrose Drive will be on your left. It is actually a circular drive so if you miss first turn you can turn at next Melrose Dr Street.
School Information
- Elementary School: Martinez
- Middle School: Evans
- High School: Evans
Heating & Cooling
- Air Conditioning: Yes
- Cooling Type: Central Air, Attic Fan, Whole House Fan, Ceiling Fan(s), Heat Pump
- Heating Type: Heat Pump, Active Solar, Passive Solar, Electric, Solar
Utilities
- Sewer: Public Sewer, County Sewer
- Water: Public, County Water
- Utility Description: Cable Available, Natural Gas Available, Sewer Connected, Water Connected, Cable High Speed, Fiber Optic, High Speed Internet, Satellite Internet
Structural Information
- Structure Type: Stick Built
- Construction: Concrete, Block, Brick Veneer
- Basement Desc.: None
- Roof: Composition
- Windows: Storm Window(s)
- Doors: Storm Door(s)
- Entry Floor Number: 1
- Square Feet: 1,338
- Year Built: 1984
- Property Condition: UpdatedRemodeled
Lot Features
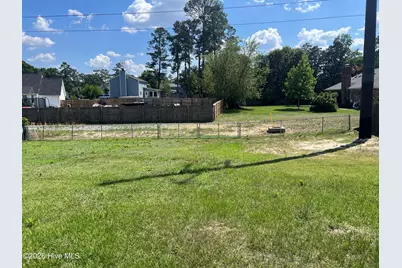
- Lot Size (Acres): 0.26
- Lot Size (Sq. Ft.): 11,250
- Lot Dimensions: 150 x 75 150 x 75
- Frontage: Maintained, City Street, State Road
- Lot Features: Level, Cleared, Landscaped, Rectangular Lot, Sprinklers in Front, Sprinklers in Rear
- Zoning: R-2
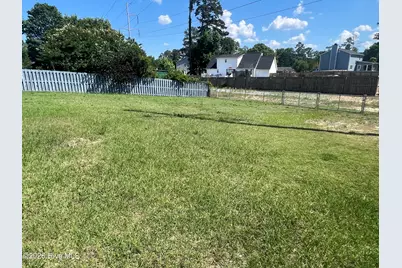
- Fencing (Description): Chain Link, Back Yard, Wood, Fenced
Green Features
- Building Certification: None
- Energy Generation: Active Solar
Financial Considerations
- For Sale: Yes
- Price Per Sq. Ft.: $185.35
- Assessment Amount: $83,766
- Tax Amount: $682.49
- Tax Year: 2025
- Terms: Cash, Conventional, FHA, VA Loan
Disclosures and Reports
- Special Conditions: Standard
- Legal Description: Deed Bk 3247/Pg133 Plt Book 13/Pg 128
- Property ID: 073e570
Listed by Blanchard & Calhoun - Evans, Patricia Goodwin