This is a carousel with tiles that activate property listing cards. Use the previous and next buttons to navigate.
1/1
$479,000
This is a carousel with tiles that activate property listing cards. Use the previous and next buttons to navigate.
1/1
Property Description
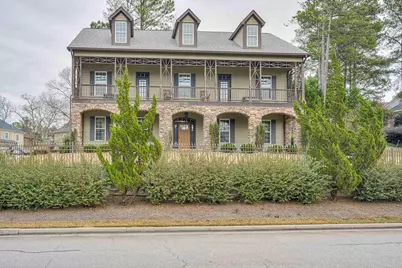
Welcome to this exceptional home offering a distinctive inverted floor plan that maximizes views and natural light throughout. Situated just ten minutes from downtown and the medical district, this residence perfectly balances convenience with tranquility in a desirable neighborhood setting. The upper level serves as the heart of the home, featuring an expansive living area and a stunning kitchen equipped with a gas cooktop, generous island with seating for four, wall oven, and walk-in pantry. The primary suite occupies this premier level, boasting a vaulted trey ceiling, dual walk-in closets, and a spa-inspired bathroom complete with a soaking tub and glass-enclosed walk-in shower. The lower level accommodates three additional bedrooms and two full bathrooms, providing excellent separation for guests or family members. A dedicated storage room and convenient side patio enhance the functionality of this level, while the two-car garage offers secure parking and additional storage potential. Outdoor living shines in the fully fenced backyard, where a covered patio creates an ideal space for relaxation and entertaining. The peaceful environment surrounding this property offers a serene retreat while keeping everyday conveniences within easy reach. This four-bedroom, three-and-one-half-bathroom home presents a rare opportunity for discerning buyers seeking thoughtful design in a prime location. Schedule your private showing today.
Full Property Details
Full Property Details for 417 Preserve Trail
General
- Sold For: $479,000
- HOA FEE: $67/month
- HOA FEE FREQ.: Annually
- Status: Closed
- Type: Single Family
- Source: Aiken_MLS
- MLS ID: 221136
- Added to Site: 200 day(s) ago
Rental Information
- Complex Features: See Remarks
Interior
- Number of Rooms: 7
- Interior Features: Walk-In Closet(s), Bedroom on 1st Floor, Cable Available, Ceiling Fan(s), Kitchen Island, Pantry, Eat-in Kitchen
- Fireplace: Yes
- Number of Fireplaces: 1
- Fireplace(s): Living Room, Stone, Gas Log
- Appliances: Microwave, Range, Washer, Refrigerator, Ice Maker, Dishwasher, Disposal, Dryer
- Flooring: Carpet, Ceramic Tile, Hardwood
Rooms
Bathrooms
- Total Bathrooms: 4
- Full Bathrooms: 3
- Half Bathrooms: 1
Bedrooms
- Total Bedrooms: 4
Additional Information
- Pool Description: None
Exterior
- Porch/Patio/Deck: Deck, Patio
Parking
- Garage: Yes
- Attached garage: Yes
- Garage Spaces: 2
- Parking Features: Attached, Garage Door Opener
Location
- County: Columbia
- Subdivision: Other
- Driving Directions: Stevens Creek Road into Watervale Subdivision, first right into The Preserves at Stevens Creek, home will be on the right.
School Information
- Elementary School: Other
- Middle School: Other
- High School: Other
Community
- Association: Yes
Heating & Cooling
- Central air: Yes
- Cooling Type: Central Air
- Heating Type: Electric, Fireplace(s), Forced Air, Natural Gas
Utilities
- Sewer: Public Sewer
- Water: Public
Structural Information
- Architectural Style: Traditional
- Construction: HardiPlank Type, Stone
- Basement Desc.: None
- Roof: Composition
- Square Feet: 3,006
- Sq. Ft. Source: Public Records
- Finished Total: 3,006 Sq. Ft.
- Finished Above Grnd: 3,006 Sq. Ft.
- Year Built: 2013
Additional Structures
- Other Structures: See Remarks
Lot Features
- Lot Size (Acres): 0.27
- Lot Size (Sq. Ft.): 11,761.2
- Lot Dimensions: 84 x 139 Square Feet
- Street/Road Desc.: Paved
- Lot Features: Landscaped, Sprinklers In Front, Sprinklers In Rear
- Fencing (Description): Fenced
Horse Property
- Horse Facility Desc.: None
Financial Considerations
- Association Fee: $800
- Assoc Fee Freq.: Annually
- Terms: All Inclusive Trust Deed
Disclosures and Reports
- Special Conditions: Standard
- Property ID: 083a017
Listed by Meybohm Real Estate - Augusta, Venus Morris Griffin
Sold by RE/MAX True Advantage, RE/MAX True Advantage NonMember

Get Pre-Approved Today
Schools
Schools serving 417 Preserve Trail
School District:Columbia County School District
| Name | Grades | Distance |
|---|---|---|
Stevens Creek Elementary School 3780 Evans to Locks Road, Martinez, GA 30907 | PK-5 | 2.1 mi |
Stallings Island Middle School 3830 Blackstone Camp Road, Martinez, GA 30907 | 6-8 | 2.6 mi |
Lakeside High School, Evans, GA 533 Blue Ridge Drive, Evans, GA 30809 | 9-12 | 2.7 mi |
Disclaimer:
School attendance boundaries provided by ATTOM Data Solutions and are for reference only. Contact the school directly to verify enrollment eligibility.
Price & Sales History for 417 Preserve Trail
Date
Details
Price
Change
Source
7/02/2026
Sold
$479,000
2.13%
MLS
4/30/2026
Price Reduced
$469,000
-2.09%
MLS
1/05/2026
Listed
$479,000
—
MLS
Disclaimer: Historical sales information is derived from public records provided by the county offices. Information is not guaranteed and should be independently verified.
417 Preserve Trail, Martinez, GA 30907 (MLS# 221136) is a Single Family property that was sold at $479,000 on July 02, 2026. Want to learn more about 417 Preserve Trail? Do you have questions about finding other Single Family real estate for sale in Martinez? You can browse all Martinez real estate or contact a Coldwell Banker agent to request more information.