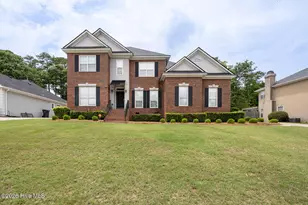
Full Property Details for 4598 Millhaven Rd
General
- Sold For: $415,000
- HOA FEE: $15/month
- HOA FEE FREQ.: Annually
- Taxes: $3,003 (2025)
- Status: Closed
- Type: Single Family
- Source: 2253
- MLS ID: 100577647
- Added to Site: 106 day(s) ago
Interior
- Number of Rooms: 9
- Interior Features: Walk-in Closet(s), Kitchen Island, Ceiling Fan(s), Pantry, Walk-in Shower, Wet Bar, Blinds/Shades, Gas Log, Smart Thermostat, Walk-In Closet(s), Whole House Fan
- Fireplace: Yes
- Number of Fireplaces: 1
- Fireplace(s): Gas Log
- Appliances: Vented Exhaust Fan, Gas Cooktop, Humidifier, Disposal, Dishwasher, Gas Range
- Furnishings: Unfurnished
- Flooring: Vinyl, Wood, Ceramic Tile, Hardwood
Rooms
- Total Bathrooms: 3
- Full Bathrooms: 2
- Half Bathrooms: 1
- Total Bedrooms: 4
- Primary Bedroom: Non Primary Living Area
- Laundry: Dryer Hookup, Washer Hookup, Laundry Room
Additional Information
- Shared Amenities: None
- Security/Safety: Smoke Detector(s), Security System Owned
Exterior
- Exterior Features: Irrigation System, Gas Grill, Outdoor Grill, See Remarks
- Porch/Patio/Deck: Covered, Deck, Screened, See Remarks, Rear Porch, Other
Parking
- Garage: Yes
- Attached garage: Yes
- Garage Spaces: 4
- Carport Spaces: 1
- Parking Features: Garage Faces Side, Detached, Additional Parking, Concrete, Garage Door Opener, See Remarks, Paved, Garage, Parking Pad, Storage
Location
- County: Columbia
- Subdivision: Rose Pointe
- Driving Directions: from I20 take Bel Air Rd north, take left on S. Old Bel Air rd and continue around turn Rose Pointe Subdivision will be on your right. Home will be 5th house on the left.
School Information
- Elementary School: Brookwood
- Middle School: Evans
- High School: Evans
Community
- Association: Yes
- Assoc. Name: Rose Pointe Owner's Association
Heating & Cooling
- Air Conditioning: Yes
- Cooling Type: Central Air, Attic Fan, Whole House Fan, Ceiling Fan(s)
- Heating Type: Gas Pack, Fireplace(s), Heat Pump, Natural Gas
Utilities
- Sewer: County Sewer
- Water: County Water
- Utility Description: Natural Gas Connected, Sewer Connected, Water Connected, High Speed Internet
Structural Information
- Structure Type: Wood Frame, Stick Built
- Construction: Brick, Stucco, Fiber Cement, Wood Frame
- Basement Desc.: None, Crawl Space
- Roof: Architectural Shingle, Shingle
- Entry Floor Number: 1
- Square Feet: 2,485
- Year Built: 1993
- Property Condition: UpdatedRemodeled
Additional Structures
- Other Structures: Covered Area, Second Garage, Storage, Workshop
Lot Features
- Lot Size (Acres): 0.46
- Lot Size (Sq. Ft.): 20,247
- Lot Dimensions: 91 x 215 x 92 x 231
- Frontage: City Street, State Road, Paved, Paved
- Lot Features: See Remarks, Landscaped, Rectangular Lot, Sloped, Sprinklers in Front, Sprinklers in Rear
- Zoning: R3
- Fencing (Description): Privacy, Back Yard, Wood, Fenced
Financial Considerations
- For Sale: Yes
- Price Per Sq. Ft.: $160.56
- Association Fee: $175
- Assoc Fee Freq.: Annually
- Assessment Amount: $125,440
- Tax Amount: $3,003.24
- Tax Year: 2025
- Terms: Cash, Conventional, VA Loan
Disclosures and Reports
- Special Conditions: Standard
- Legal Description: book 11066 page 081
- Property ID: 074h135
- Lot Number: 5
Listed by David Greene Realty, Llc, Jasmine Pruitt
Sold by Rosco Real Estate, LLC, Betsey W Davis