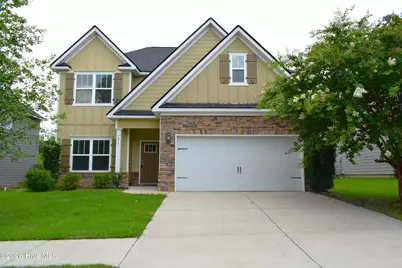
This is a carousel with tiles that activate property listing cards. Use the previous and next buttons to navigate.
1/1
$360,000
This is a carousel with tiles that activate property listing cards. Use the previous and next buttons to navigate.
1/1
Property Description
View the 3D Tour and Floor Plan 24/7! This professionally cleaned move-in ready home is located in the heart of Martinez, GA, in beautiful Carrington Subdivision and offers the perfect blend of upgraded trim work, space, comfort, and convenience. Up to $6,000 buyer incentive with preferred lender. Rare opportunity for eligible veterans to assume the seller's VA loan with an attractive 2.875% interest rate, potentially providing significant monthly savings compared to current market rates. Up to $6,000 in buyer concessions with preferred lender. This desirable open floor plan offers approximately 2,337 square feet with 4 bedrooms and 2.5 baths. Enter into a welcoming foyer that opens to the spacious great room with a fireplace. The open kitchen seamlessly flows into the breakfast area and great room, creating the perfect space for everyday living and entertaining. Just off the foyer is a formal dining room that could also serve as a home office or flex space. Upstairs, you will find a spacious owner's suite with a vaulted ceiling. The owner's bath features a tiled shower with pan, garden tub, and a large walk-in closet. There are three additional generously sized bedrooms and a flex room upstairs. Every bedroom features a walk-in closet, providing exceptional storage throughout the home. Step outside and enjoy the screened porch with an outdoor fireplace overlooking the privacy-fenced backyard, perfect for relaxing and entertaining year-round. The flat lot is fully landscaped and irrigated for easy maintenance. Located in a highly desirable Columbia County location, this home is convenient to Fort Gordon, I-20, I-520, shopping, dining, parks, and top-rated Columbia County schools. If you're searching for a move-in ready 4-bedroom home in Martinez, GA with an open floor plan, screened porch, outdoor fireplace, fenced backyard, and a rare assumable VA loan at 2.875%, this home is a must-see. Schedule your private tour today and add this one to your list!
Full Property Details
Full Property Details for 511 Gary Glen Dr
General
- Sold For: $360,000
- HOA FEE: $29/month
- HOA FEE FREQ.: Annually
- Taxes: (2025)
- Status: Closed
- Type: Single Family
- Source: 2253
- MLS ID: 100585176
- Added to Site: 102 day(s) ago
Interior
- Number of Rooms: 9
- Interior Features: Walk-in Closet(s), Entrance Foyer, Kitchen Island, Pantry, Blinds/Shades, Eat-in Kitchen, Walk-In Closet(s)
- Fireplace: Yes
- Number of Fireplaces: 2
- Appliances: See Remarks
- Flooring: Carpet, Ceramic Tile, Hardwood
Rooms
Bathrooms
- Total Bathrooms: 3
- Full Bathrooms: 2
- Half Bathrooms: 1
Bedrooms
- Total Bedrooms: 4
- Primary Bedroom: Non Primary Living Area
Other Rooms
- Eat-in kitchen: Yes
- Laundry: Dryer Hookup, Washer Hookup
Additional Information
- Shared Amenities: Sidewalks, Street Lights
- Security/Safety: Smoke Detector(s)
Exterior
- Porch/Patio/Deck: Porch, Screened, Front Porch, Rear Porch
Parking
- Garage: Yes
- Attached garage: Yes
- Garage Spaces: 3
- Parking Features: Attached, Concrete, Garage
Location
- County: Columbia
- Subdivision: Carrington
- Driving Directions: WASHINGTON RD TO OLD EVANS RD, TO MURRAY RD, TURN RIGHT ON SECOND GARY GLEN DR HOUSE JUST UP ON THE RIGHT.
School Information
- Elementary School: South Columbia
- Middle School: Lakeside
- High School: Lakeside
Community
- Association: Yes
- Assoc. Name: Martinez Carrington Property Owners Association
Heating & Cooling
- Air Conditioning: Yes
- Cooling Type: Central Air, Ceiling Fan(s)
- Heating Type: Fireplace(s), Electric, Forced Air, Heat Pump
Utilities
- Sewer: Public Sewer
- Water: Public
- Utility Description: Sewer Available, Water Available
Structural Information
- Structure Type: Stick Built, Modular, See Remarks
- Construction: See Remarks, Stone, Fiber Cement
- Basement Desc.: None
- Roof: Composition
- Entry Floor Number: 1
- Square Feet: 2,372
- Year Built: 2018
- Property Condition: UpdatedRemodeled
Lot Features
- Lot Size (Acres): 0.13
- Lot Size (Sq. Ft.): 5,663
- Lot Dimensions: 58 x 94
- Frontage: City Street, State Road, Paved, Paved
- Lot Features: See Remarks, Landscaped, Sprinklers in Front, Sprinklers in Rear, Other
- Zoning: R
- Fencing (Description): Privacy, Fenced
Financial Considerations
- For Sale: Yes
- Price Per Sq. Ft.: $151.77
- Association Fee: $350
- Assoc Fee Freq.: Annually
- Tax Year: 2025
- Terms: Cash, Conventional, FHA, VA Loan
Disclosures and Reports
- Special Conditions: Standard
- Legal Description: 15265/0055 PC H/180#5
- Property ID: 077c344
Listed by Keller Williams Realty Augusta Partners, Sherri Melton
Sold by Southern Homes and Rentals LLC, Jeremy Johnston

Get Pre-Approved Today
Schools
Schools serving 511 Gary Glen Dr
School District:Columbia County School District
| Name | Grades | Distance |
|---|---|---|
South Columbia Elementary School 325 Mc Cormick Road, Martinez, GA 30907 | PK-5 | 0.7 mi |
Lakeside Middle School, Evans, GA 527 Blue Ridge Drive, Evans, GA 30809 | 6-8 | 1.4 mi |
Lakeside High School, Evans, GA 533 Blue Ridge Drive, Evans, GA 30809 | 9-12 | 1.5 mi |
Disclaimer:
School attendance boundaries provided by ATTOM Data Solutions and are for reference only. Contact the school directly to verify enrollment eligibility.
Price & Sales History for 511 Gary Glen Dr
Date
Details
Price
Change
Source
9/25/2026
Sold
$360,000
—
MLS
7/16/2026
Price Reduced
$360,000
-1.37%
MLS
6/29/2026
Listed
$365,000
—
MLS
Disclaimer: Historical sales information is derived from public records provided by the county offices. Information is not guaranteed and should be independently verified.
511 Gary Glen Drive, Martinez, GA 30907 (MLS# 100585176) is a Single Family property that was sold at $360,000 on September 25, 2026. Want to learn more about 511 Gary Glen Drive? Do you have questions about finding other Single Family real estate for sale in Martinez? You can browse all Martinez real estate or contact a Coldwell Banker agent to request more information.