This is a carousel with tiles that activate property listing cards. Use the previous and next buttons to navigate.
1/40
$389,900
This is a carousel with tiles that activate property listing cards. Use the previous and next buttons to navigate.
1/40
Property Description
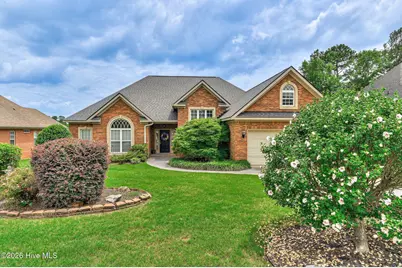
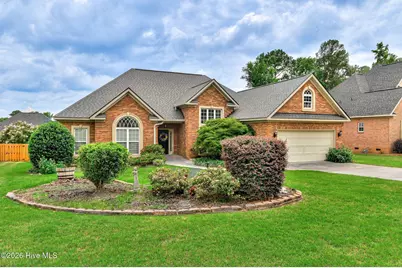
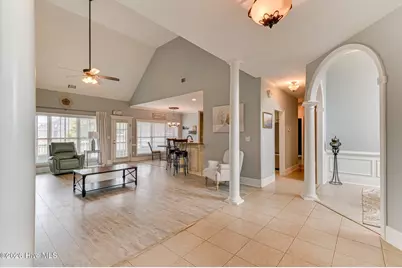
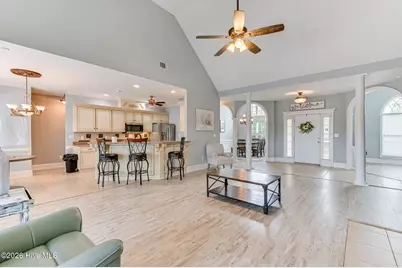
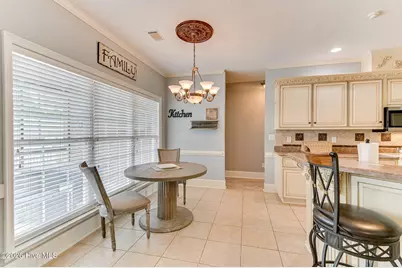
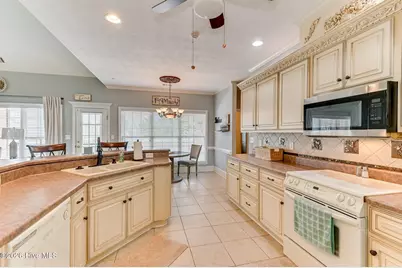
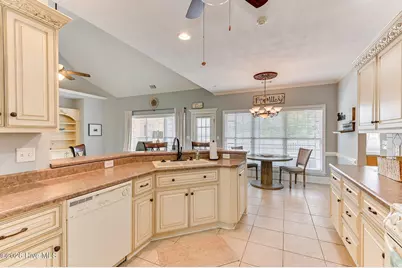
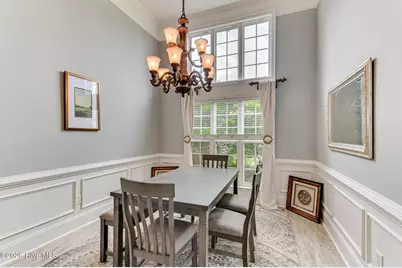
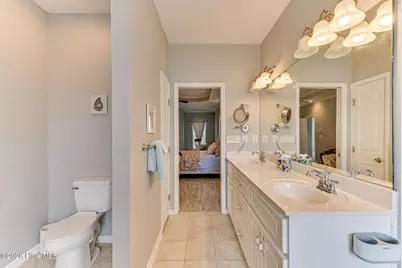
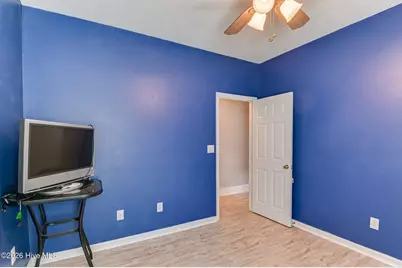
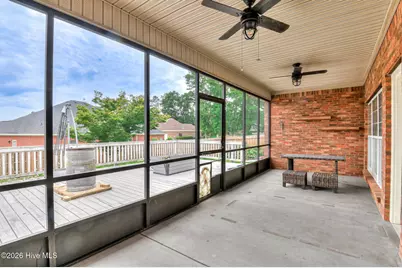
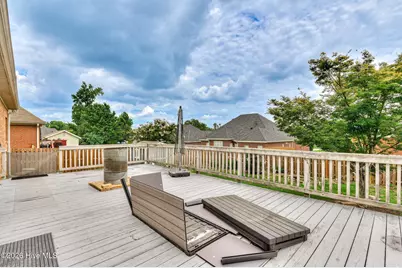
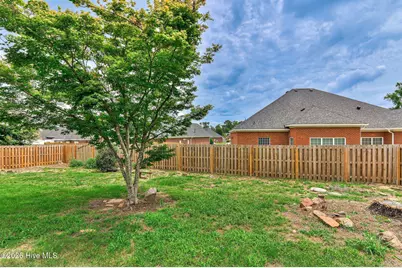
4 bedroom, 2 bath brick ranch with split floor plan. Open concept layout connects the formal dining room and office/study to the beautiful living room with gas fireplace, built in shelves, and cathedral ceiling. Open concept kitchen has ample counter and cabinet space plus breakfast nook. Huge owner suite has sitting area, tray ceilings, & walk in closet. Owner bath has dual vanities, separate shower and garden tub with jets. Covered and screened back porch with 2 ceiling fans flows onto oversized back deck in private backyard. This home was designed for entertaining!
Full Property Details
Full Property Details for 5144 Parnell Way
General
- Price: $389,900
- HOA FEE: $21/month
- HOA FEE FREQ.: Annually
- Status: Active
- Type: Single Family
- Source: 2253
- MLS ID: 100581198
- Updated: 8/20/2026
- Added to Site: 45 day(s) ago
Interior
- Number of Rooms: 10
- Interior Features: Walk-in Closet(s), Entrance Foyer, Whirlpool, Kitchen Island, Pantry, Blinds/Shades, Built-in Features, Eat-in Kitchen, Walk-In Closet(s), Wired for Data
- Fireplace: Yes
- Number of Fireplaces: 1
- Appliances: Built-In Microwave, Refrigerator, Range, Dishwasher
- Flooring: LVT/LVP, Carpet, Ceramic Tile
Rooms
Bathrooms
- Total Bathrooms: 2
- Full Bathrooms: 2
Bedrooms
- Total Bedrooms: 4
- Primary Bedroom: Primary Living Area
Other Rooms
- Eat-in kitchen: Yes
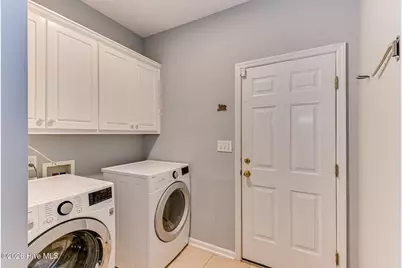
- Laundry: Dryer Hookup, Washer Hookup, Laundry Room
Additional Information
- Shared Amenities: Maintenance Common Areas, Street Lights
- Security/Safety: Security System, Smoke Detector(s), Security System Owned
Exterior
- Exterior Features: None
- Porch/Patio/Deck: Covered, Screened, Front Porch, Rear Porch
Parking
- Garage: Yes
- Attached garage: Yes
- Garage Spaces: 2
- Parking Features: Attached, Concrete, Garage Door Opener, Garage
Location
- County: Columbia
- Subdivision: Brookwood Glen
- Driving Directions: Bel Air Rd.to Circle k AT SOUTH Old Bel Air Rd.past Brookwood Elementary School around the corner to entrance OF BROOKWOOD GLENN follow parnell way to top of hill and house is on right
School Information
- Elementary School: Brookwood
- Middle School: Columbia
- High School: Evans
Community
- Association: Yes
- Assoc. Name: Brookwood glen home owners
Heating & Cooling
- Air Conditioning: Yes
- Cooling Type: Central Air, Ceiling Fan(s)
- Heating Type: Fireplace(s), Forced Air, Natural Gas
Utilities
- Sewer: Public Sewer
- Water: Public
- Utility Description: Cable Available, Sewer Connected, Water Connected
Structural Information
- Structure Type: Stick Built, See Remarks
- Construction: See Remarks, Brick, Vinyl Siding
- Basement Desc.: None
- Roof: Composition
- Entry Floor Number: 1
- Square Feet: 2,445
- Year Built: 2003
- Property Condition: UpdatedRemodeled
Lot Features
- Lot Size (Acres): 0.27
- Lot Size (Sq. Ft.): 11,761
- Lot Dimensions: 79 x 80 x 150 x 150
- Frontage: Asphalt
- Lot Features: Landscaped, Sprinklers in Front, Sprinklers in Rear
- Zoning: R1
- Fencing (Description): Privacy, Wood, Fenced
Green Features
- Building Certification: None
Financial Considerations
- For Sale: Yes
- Price Per Sq. Ft.: $159.47
- Association Fee: $250
- Assoc Fee Freq.: Annually
- Terms: Cash, Conventional, FHA, VA Loan
Disclosures and Reports
- Special Conditions: Probate Listing
- Legal Description: 14154 0029
- Property ID: 074h381
- Lot Number: 16
Listed by On The Course Realty, Llc, Christopher Hughes

Get Pre-Approved Today
Schools
Schools serving 5144 Parnell Way
School District:Columbia County School District
| Name | Grades | Distance |
|---|---|---|
Brookwood Elementary School, Grovetown, GA 455 South Old Belair Road, Grovetown, GA 30813 | PK-5 | 0.4 mi |
Columbia Middle School, Grovetown, GA 2013 Raider Way, Grovetown, GA 30813 | 6-8 | 4.3 mi |
Evans High School 4550 Cox Road, Evans, GA 30809 | 9-12 | 2.6 mi |
Disclaimer:
School attendance boundaries provided by ATTOM Data Solutions and are for reference only. Contact the school directly to verify enrollment eligibility.
Price & Sales History for 5144 Parnell Way
Date
Details
Price
Change
Source
8/17/2026
Price Reduced
$389,900
-2.53%
MLS
6/12/2026
Listed
$400,000
—
MLS
Disclaimer: Historical sales information is derived from public records provided by the county offices. Information is not guaranteed and should be independently verified.
Tax History
Tax History for 5144 Parnell Way
Year
Property Taxes
Change
Tax Assessment
Change
2025
$1,249
-3%
$158,308
1%
2024
$1,282
17%
$157,125
9%
2023
$1,097
3%
$144,428
29%
2021
$1,061
-2%
$112,157
-7%
2022
$1,085
2%
$120,740
30%
2021
$1,061
-64%
$93,200
-11%
2019
$2,959
1%
$104,466
2%
2018
$2,920
4%
$102,723
5%
2017
$2,801
8%
$98,128
4%
2016
$2,596
6%
$94,138
7%
2015
$2,438
-1%
$88,100
—
2014
$2,466
1%
$88,037
1%
2013
$2,450
—
$87,282
—
Disclaimer: Historical tax information is derived from public records provided by the county offices. Information is not guaranteed and should be independently verified.
Estimate the Cost
Estimate the Cost for 5144 Parnell Way
5144 Parnell Way, Martinez, GA 30907 (MLS# 100581198) is a Single Family property with 4 bedrooms and 2 full bathrooms. 5144 Parnell Way is currently listed for $389,900 and was received on July 10, 2026. Want to learn more about 5144 Parnell Way? Do you have questions about finding other Single Family real estate for sale in Martinez? You can browse all Martinez real estate or contact a Coldwell Banker agent to request more information.