This is a carousel with tiles that activate property listing cards. Use the previous and next buttons to navigate.
1/20
$265,000
This is a carousel with tiles that activate property listing cards. Use the previous and next buttons to navigate.
1/20
Property Description
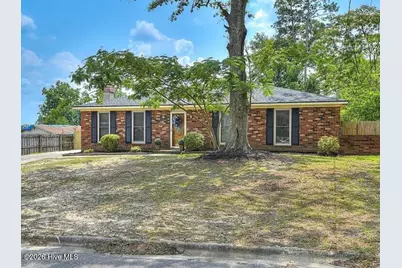
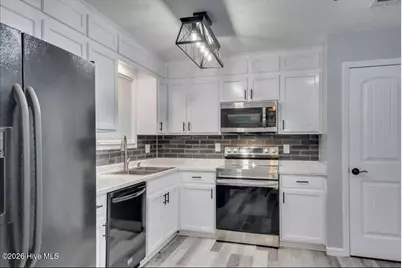
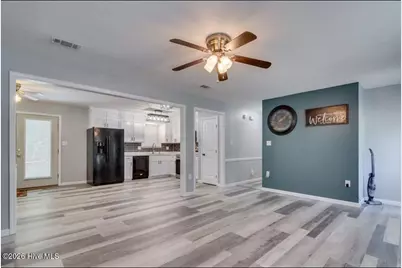
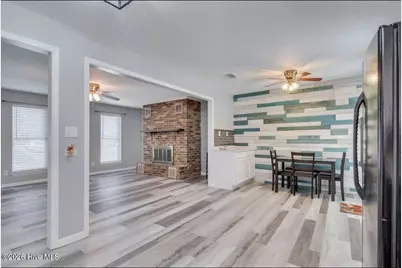
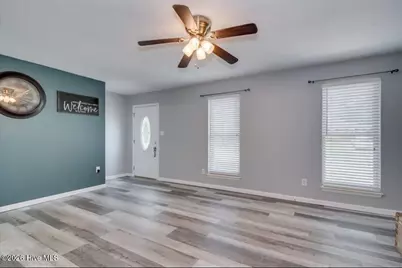
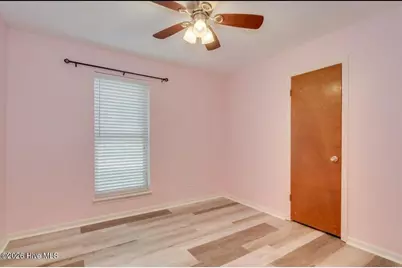
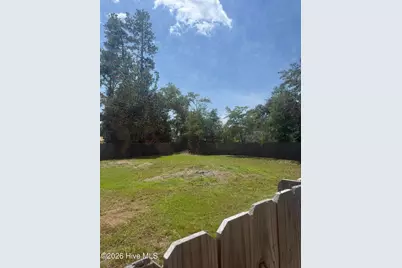
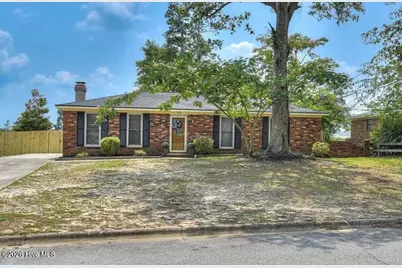
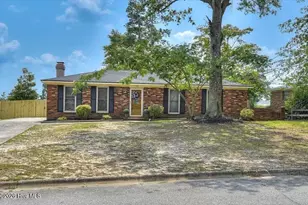
Charming All-Brick Ranch in Martinez with Evans School District! Welcome home to this beautifully updated three-bedroom, two-bath all-brick ranch in an established Martinez neighborhood, conveniently located near shopping, dining, and everyday amenities while being zoned for the highly sought-after Evans school district and Edmonds Elementary School. Inside, the home offers a bright, open-concept living space created by removing a wall between the kitchen and main living area, making it perfect for everyday living and entertaining. The updated kitchen features appliances that are only two years old, refreshed countertops, a stylish backsplash, a convenient coffee bar, and refreshed cabinets with new doors and hardware. The home is filled with thoughtful updates, including a brand-new roof and HVAC system installed in December 2024. Waterproof luxury plank flooring runs throughout the home, while both bathrooms feature newer toilets, updated lighting, and wainscoting. The water heater was replaced approximately two years ago, and the HVAC ductwork and insulated boots were replaced in 2020 for improved efficiency. Step outside to enjoy the private backyard, perfect for relaxing, entertaining, and spending time with family and friends. As an added incentive, the sellers are offering to provide the buyer with a brand-new shed to be placed in the backyard, adding valuable storage and functionality to the outdoor space. With its desirable location, Evans school district, all-brick exterior, open floor plan, and extensive recent updates, this home offers comfort and convenience in a wonderful established neighborhood. Come see it for yourself! You may have just found your new home!
Full Property Details
Full Property Details for 522 Gray Dr
General
- Price: $265,000
- Taxes: $2,049 (2026)
- Status: Active
- Type: Single Family
- Source: 2253
- MLS ID: 100596958
- Updated: 8/20/2026
- Added to Site: 7 day(s) ago
Interior
- Number of Rooms: 5
- Interior Features: Pantry, Blinds/Shades, Eat-in Kitchen
- Fireplace: Yes
- Number of Fireplaces: 1
- Appliances: Built-In Microwave, Built-In Electric Oven, Refrigerator, Dishwasher
- Furnishings: Unfurnished
- Flooring: LVT/LVP, Ceramic Tile, Hardwood
Rooms
Bathrooms
- Total Bathrooms: 2
- Full Bathrooms: 2
Bedrooms
- Total Bedrooms: 3
- Primary Bedroom: Primary Living Area
Other Rooms
- Eat-in kitchen: Yes
- Laundry: Dryer Hookup, Washer Hookup
Additional Information
- Shared Amenities: Other
Exterior
- Exterior Features: Storm Doors, Other
- Porch/Patio/Deck: See Remarks, Other
Parking
- Parking Features: Concrete, Parking Pad
Location
- County: Columbia
- Subdivision: Merrymont
- Driving Directions: Columbia Road to Merrymont, right on Englewood, left on Gray.
School Information
- Elementary School: Westmont
- Middle School: Evans
- High School: Evans
Heating & Cooling
- Air Conditioning: Yes
- Cooling Type: Central Air, Ceiling Fan(s)
- Heating Type: Gas Pack, Fireplace(s), Electric, Forced Air
Utilities
- Sewer: Public Sewer
- Water: Public
- Utility Description: See Remarks
Structural Information
- Structure Type: Stick Built, See Remarks
- Construction: See Remarks, Brick
- Basement Desc.: None
- Roof: Composition
- Doors: Storm Door(s)
- Entry Floor Number: 1
- Square Feet: 1,296
- Year Built: 1976
- Property Condition: UpdatedRemodeled
Additional Structures
- Other Structures: Workshop, Outbuilding
Lot Features
- Lot Size (Acres): 0.27
- Lot Size (Sq. Ft.): 11,587
- Lot Dimensions: 86 x 150
- Frontage: City Street, State Road
- Lot Features: Landscaped, Other
- Zoning: R-2
- Fencing (Description): Privacy, Fenced
Financial Considerations
- For Sale: Yes
- Price Per Sq. Ft.: $204.48
- Assessment Amount: $83,485
- Tax Amount: $2,049.97
- Tax Year: 2026
- Terms: Cash, Conventional, FHA, VA Loan
Disclosures and Reports
- Special Conditions: Individual
- Legal Description: BLK P LOT 25 MERRYMONT
- Property ID: 073e211
Listed by Meybohm Real Estate - Evans, Kevisha Walker

Get Pre-Approved Today
Schools
Schools serving 522 Gray Dr
School District:Columbia County School District
| Name | Grades | Distance |
|---|---|---|
Martinez Elementary School 213 Flowing Wells Road, Martinez, GA 30907 | PK-5 | 1.3 mi |
Evans Middle School, Evans, GA 4785 Hereford Farm Road, Evans, GA 30809 | 6-8 | 2.8 mi |
Evans High School 4550 Cox Road, Evans, GA 30809 | 9-12 | 2 mi |
Disclaimer:
School attendance boundaries provided by ATTOM Data Solutions and are for reference only. Contact the school directly to verify enrollment eligibility.
Price & Sales History for 522 Gray Dr
Date
Details
Price
Change
Source
8/17/2026
Listed
$265,000
17.78%
MLS
1/28/2026
Sold
$225,000
—
Public Record
Disclaimer: Historical sales information is derived from public records provided by the county offices. Information is not guaranteed and should be independently verified.
Tax History
Tax History for 522 Gray Dr
Year
Property Taxes
Change
Tax Assessment
Change
2025
$2,050
-2%
$83,486
2%
2024
$2,098
16%
$81,600
19%
2023
$1,803
12%
$68,492
14%
2022
$1,615
6%
$59,872
11%
2021
$1,524
—
$53,876
8%
2021
$1,524
17%
$50,057
7%
2019
$1,304
9%
$46,762
9%
2018
$1,201
-3%
$42,881
-3%
2017
$1,238
11%
$44,077
7%
2016
$1,117
13%
$41,212
13%
2015
$990
-3%
$36,436
-2%
2014
$1,023
10%
$37,212
10%
2013
$930
—
$33,754
—
Disclaimer: Historical tax information is derived from public records provided by the county offices. Information is not guaranteed and should be independently verified.
Estimate the Cost
Estimate the Cost for 522 Gray Dr
522 Gray Drive, Martinez, GA 30907 (MLS# 100596958) is a Single Family property with 3 bedrooms and 2 full bathrooms. 522 Gray Drive is currently listed for $265,000 and was received on August 17, 2026. Want to learn more about 522 Gray Drive? Do you have questions about finding other Single Family real estate for sale in Martinez? You can browse all Martinez real estate or contact a Coldwell Banker agent to request more information.