This is a carousel with tiles that activate property listing cards. Use the previous and next buttons to navigate.
1/1
$850,000
This is a carousel with tiles that activate property listing cards. Use the previous and next buttons to navigate.
1/1
Property Description
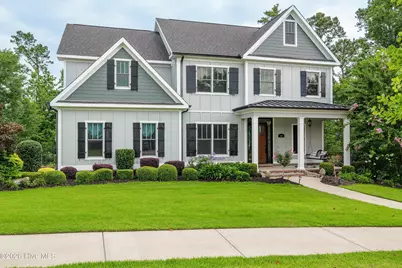
Welcome to over 4,000 square feet of custom craftsmanship in one of Evans and Columbia County's most sought-after neighborhoods. This home truly shows like new. Fresh paint inside and out, new carpet, a new deck, and a new privacy fence mean there's nothing left to do but move in. Both HVAC systems, basement and main floor, were just replaced too. Inside you'll find gorgeous heart pine floors, 10-foot ceilings, and an open floor plan that just feels right from the moment you walk in. The great room flows into a chef's kitchen built for entertaining, complete with an 8-foot island and a 48'' commercial range, then opens into a warm keeping room you won't want to leave. Every upstairs bedroom has its own private bath access, which makes mornings a lot easier. Downstairs, the finished lower level adds a bedroom, full bath, private office, and a recreation room, giving you room to grow, work from home, or host guests in their own space. There's even EV charging already in place. The home sits on a full acre backing up to trees and greenspace, with direct access to the neighborhood walking trail. From there, a private community path leads to Savannah Rapids Park, 33 acres of river bluffs, kayaking, and the 7-mile canal trail into downtown Augusta. You're also just minutes from the medical district. Zoned for Stevens Creek Elementary, Stallings Island Middle, and Lakeside High School.
Full Property Details
Full Property Details for 6518 River Bluff Trail
General
- Sold For: $850,000
- HOA FEE: $92/month
- HOA FEE FREQ.: Annually
- Taxes: $10,189 (2025)
- Status: Closed
- Type: Single Family
- Source: 2253
- MLS ID: 100576004
- Added to Site: 140 day(s) ago
Interior
- Number of Rooms: 12
- Interior Features: Walk-in Closet(s), High Ceilings, Entrance Foyer, Kitchen Island, Pantry, Built-in Features, Dry Bar, Walk-In Closet(s)
- Fireplace: Yes
- Number of Fireplaces: 1
- Appliances: Built-In Microwave, See Remarks, Range, Disposal, Dishwasher, Other
- Flooring: Carpet, Wood, Ceramic Tile
Rooms
Bathrooms
- Total Bathrooms: 5
- Full Bathrooms: 4
- Half Bathrooms: 1
Bedrooms
- Total Bedrooms: 5
- Primary Bedroom: Non Primary Living Area
Other Rooms
- Laundry: Dryer Hookup, Washer Hookup
Additional Information
- Shared Amenities: Park, Sidewalks, Street Lights, Trail(s), Other
Exterior
- Exterior Features: None
- Porch/Patio/Deck: Covered, Deck, Porch, Front Porch, Rear Porch
Parking
- Garage: Yes
- Attached garage: Yes
- Garage Spaces: 2
- Parking Features: Attached, Concrete, Garage Door Opener, Garage
Location
- County: Columbia
- Subdivision: Rhodes Farm
- Driving Directions: Evans To Lock Road. Turn left into Rhodes Farm. Right on River Bluff Trail
School Information
- Elementary School: Stevens Creek
- Middle School: Stallings Island
- High School: Lakeside
Community
- Association: Yes
- Assoc. Name: AMP Association
Heating & Cooling
- Air Conditioning: Yes
- Cooling Type: Central Air, Ceiling Fan(s), Multi Units
- Heating Type: Fireplace(s), Electric
Utilities
- Sewer: Public Sewer
- Water: Public
- Utility Description: Cable Available
Structural Information
- Structure Type: Wood Frame, Stick Built
- Construction: Block, Brick, Fiber Cement, Wood Frame
- Basement Desc.: Exterior Entry, Finished, Other, Walk-Out Access, See Remarks
- Roof: Composition
- Entry Floor Number: 2
- Square Feet: 4,363
- Year Built: 2016
- Property Condition: Completed
Additional Structures
- Other Structures: See Remarks
Lot Features
- Lot Size (Acres): 0.98
- Lot Size (Sq. Ft.): 42,689
- Frontage: Paved, Paved
- Lot Features: See Remarks, Landscaped, Sprinklers in Front, Sprinklers in Rear, Other
- Zoning: R
- Fencing (Description): Wood
Financial Considerations
- For Sale: Yes
- Price Per Sq. Ft.: $203.97
- Association Fee: $1,100
- Assoc Fee Freq.: Annually
- Assessment Amount: $1,062,000
- Tax Amount: $10,189.46
- Tax Year: 2025
- Terms: Cash, Conventional, VA Loan
Disclosures and Reports
- Special Conditions: Individual
- Legal Description: 10684 219
- Property ID: 084 109
- Lot Number: 49
Listed by Southeastern Residential, LLC, Ashley Surrency
Sold by Blanchard & Calhoun - WA, Diane Smith

Get Pre-Approved Today
Schools
Schools serving 6518 River Bluff Trail
School District:Columbia County School District
| Name | Grades | Distance |
|---|---|---|
Stevens Creek Elementary School 3780 Evans to Locks Road, Martinez, GA 30907 | PK-5 | 2 mi |
Stallings Island Middle School 3830 Blackstone Camp Road, Martinez, GA 30907 | 6-8 | 2.1 mi |
Lakeside High School, Evans, GA 533 Blue Ridge Drive, Evans, GA 30809 | 9-12 | 3.3 mi |
Disclaimer:
School attendance boundaries provided by ATTOM Data Solutions and are for reference only. Contact the school directly to verify enrollment eligibility.
Price & Sales History for 6518 River Bluff Trail
Date
Details
Price
Change
Source
8/28/2026
Sold
$850,000
-4.48%
MLS
7/02/2026
Price Reduced
$889,900
-3.26%
MLS
6/30/2026
Price Reduced
$919,900
-7.07%
MLS
6/22/2026
Price Reduced
$989,900
-3.42%
MLS
6/20/2026
Price Reduced
$1,025,000
-3.21%
MLS
5/22/2026
Listed
$1,059,000
—
MLS
Disclaimer: Historical sales information is derived from public records provided by the county offices. Information is not guaranteed and should be independently verified.
Home Warranty : Included
6518 River Bluff Trail, Martinez, GA 30907 (MLS# 100576004) is a Single Family property that was sold at $850,000 on August 28, 2026. Want to learn more about 6518 River Bluff Trail? Do you have questions about finding other Single Family real estate for sale in Martinez? You can browse all Martinez real estate or contact a Coldwell Banker agent to request more information.