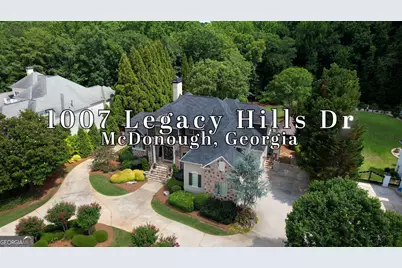
Full Property Details for 1007 Legacy Hills Dr
General
- Price: $1,295,000
- HOA FEE: $2,400
- Taxes: $15,957 (2024)
- Status: Active
- Type: Single Family
- Source: GAMLS_Atlanta
- MLS ID: 10799180
- Updated: 7/5/2026
- Added to Site: 1 day(s) ago
Interior
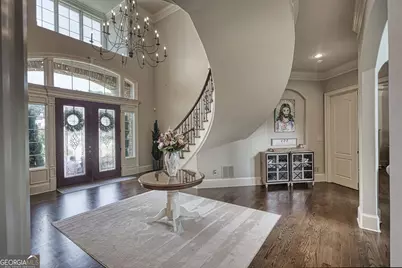
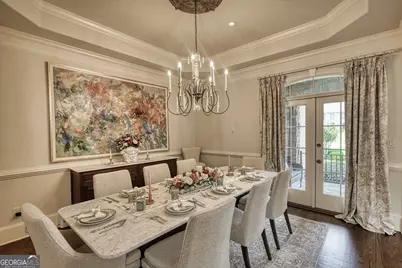
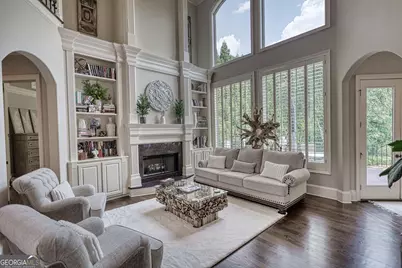
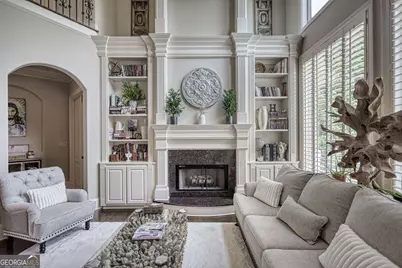
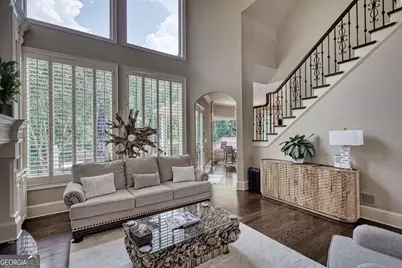
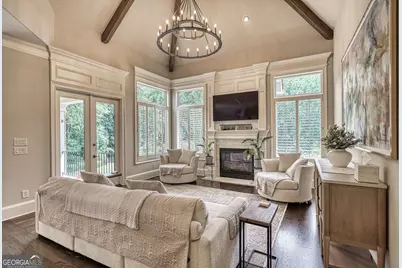
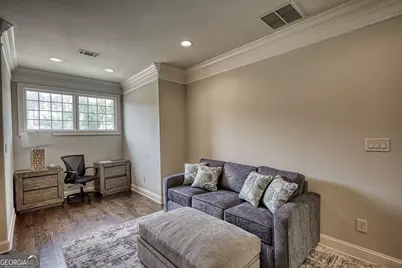
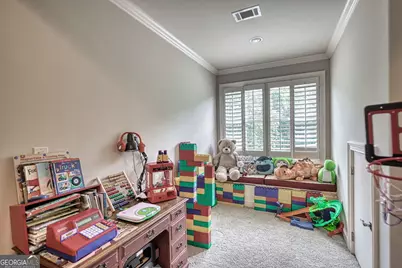
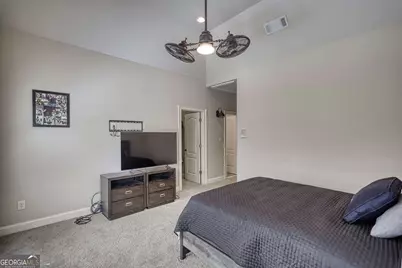
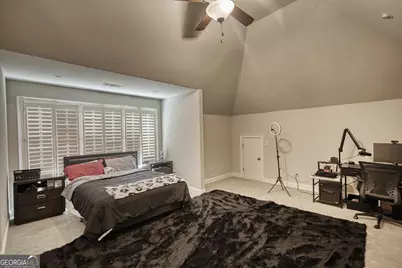
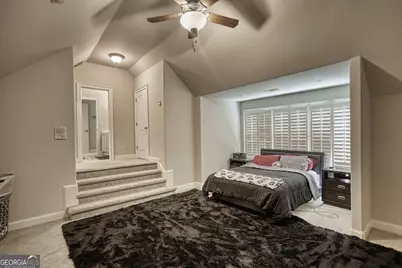
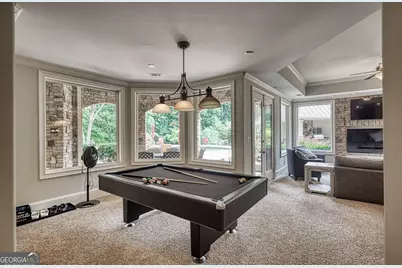
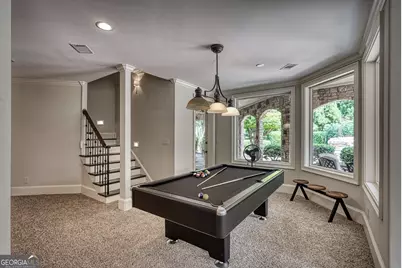
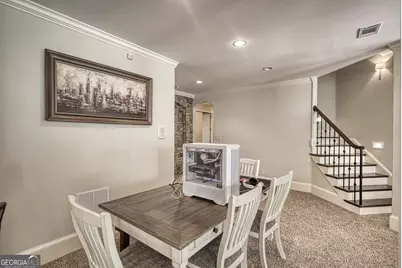
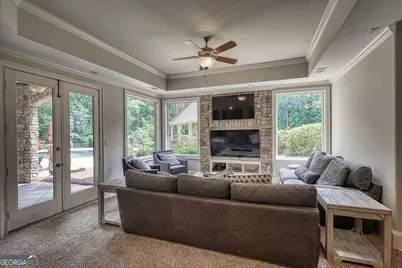
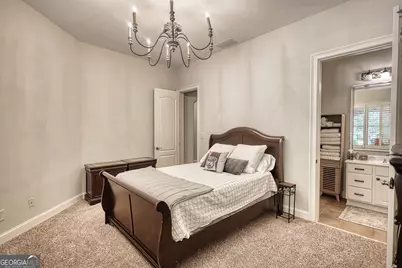
- Rooms/Areas: Bonus Room, Exercise Room, Foyer, Great Room, Keeping Room, Office
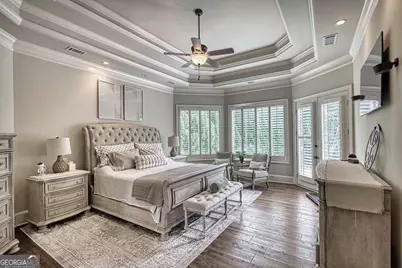
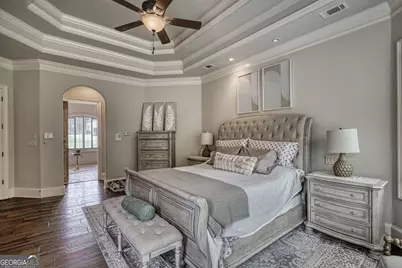
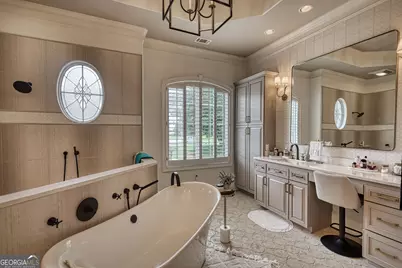
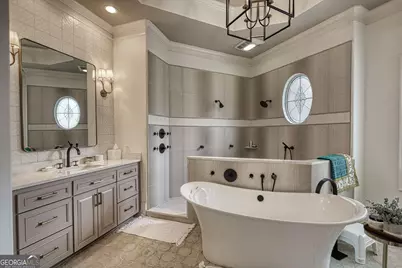
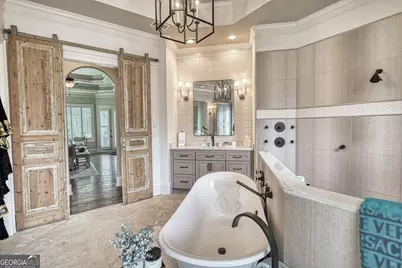
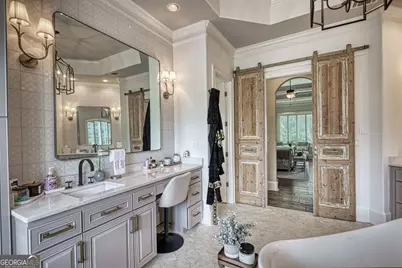
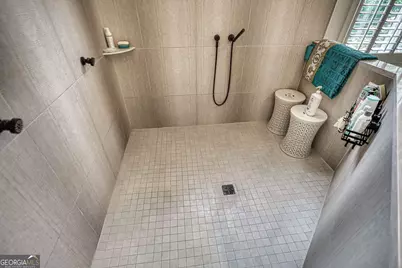
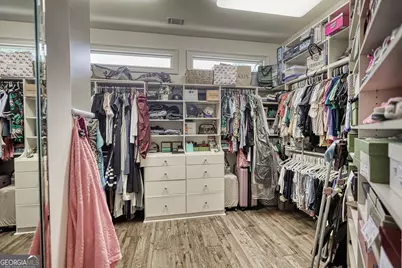
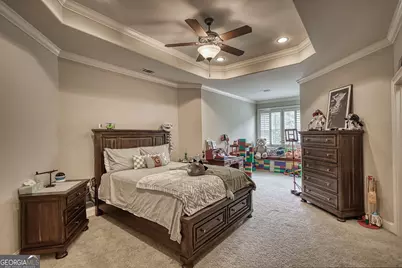
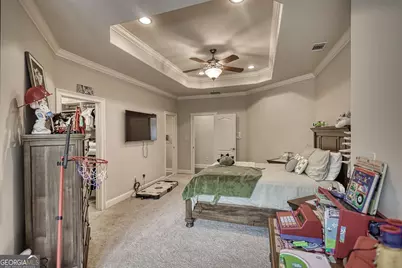
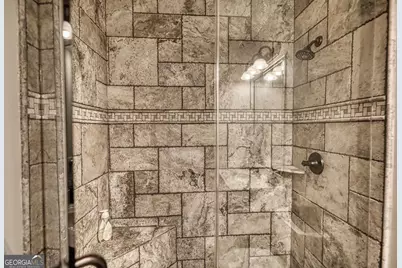
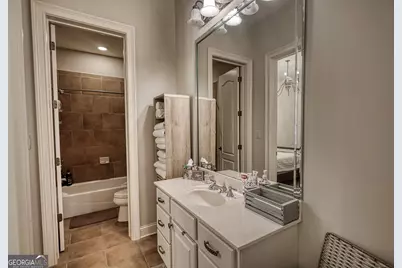
- Interior Features: Bookcases, Double Vanity, High Ceilings, Master On Main Level, Rear Stairs, Separate Shower, Soaking Tub, Split Foyer, Tile Bath, Tray Ceiling(s), Two Story Foyer, Vaulted Ceiling(s), Walk-In Closet(s), Wet Bar, Whirlpool Tub
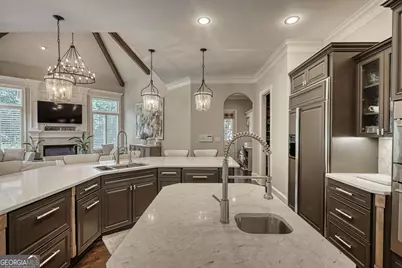
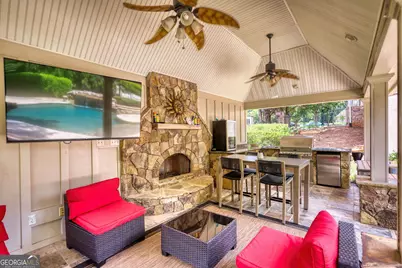
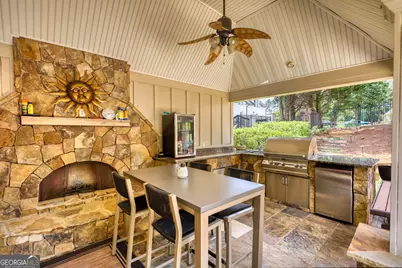
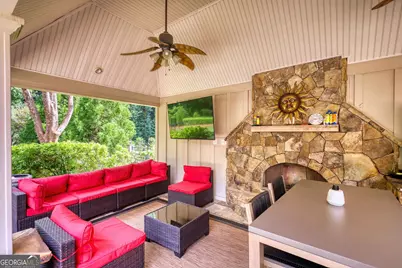
- Fireplace: Yes
- Number of Fireplaces: 3
- Fireplace(s): Factory Built, Family Room, Gas Starter, Living Room, Factory-Built, Family Room, Gas Starter, Living Room
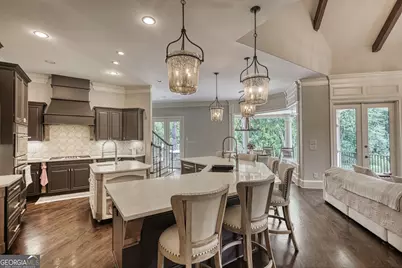
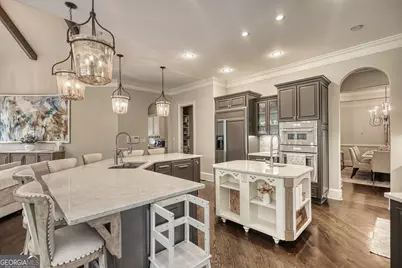
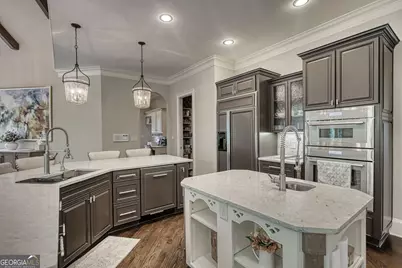
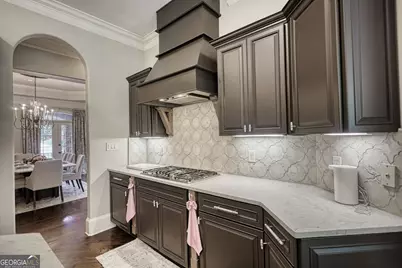
- Appliances: Convection Oven, Cooktop, Dishwasher, Disposal, Double Oven, Oven (Wall), Refrigerator, Stainless Steel Appliance(s)
Rooms
- Total Bathrooms: 6
- Full Bathrooms: 4
- Half Bathrooms: 2
- Upper Floor Baths: 2
- Upper - Full Baths: 2
- Main - Full Baths: 1
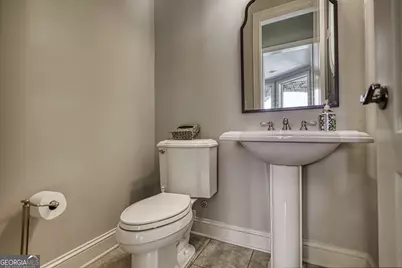
- Main - 1/2 Baths: 1
- Lower - Full Baths: 1
- Lower - 1/2 Baths: 1
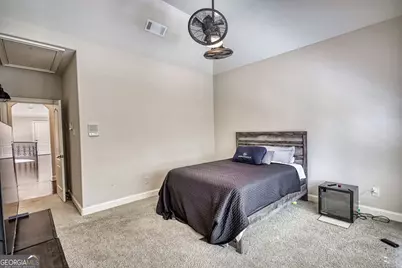
- Total Bedrooms: 6
- Bedrooms Upper: 3
- Bedrooms Lower: 2
- Bedrooms-Up1: 3
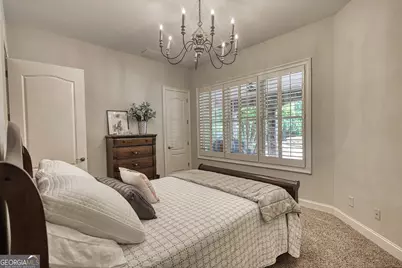
- Bedrooms Main: 1
- Bedrooms-Dn1: 2
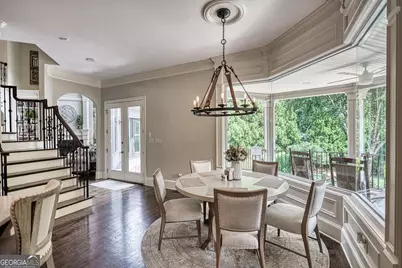
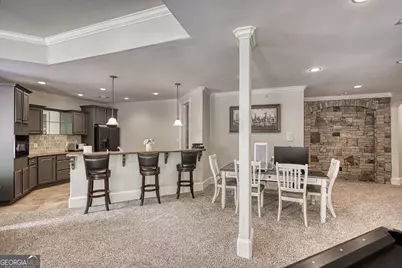
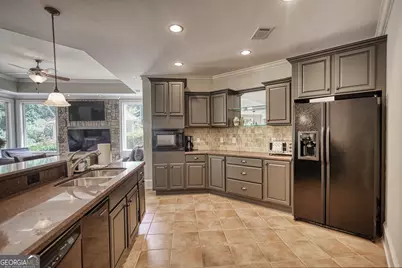
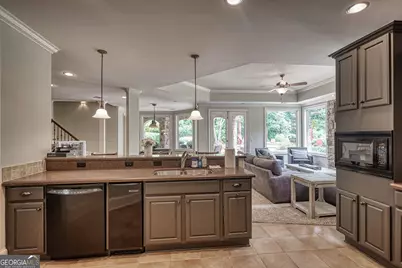
- Kitchen: Breakfast Area, Breakfast Bar, Kitchen Island, Second Kitchen, Solid-Surface Counters, Walk-In Pantry
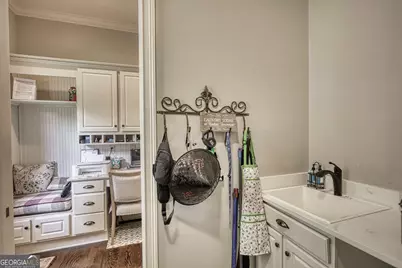
- Laundry: In Mud Room
Additional Information
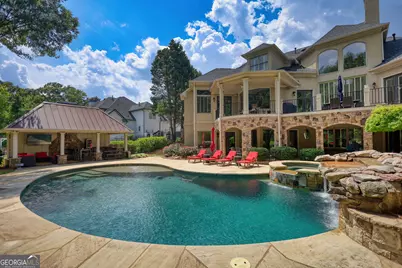
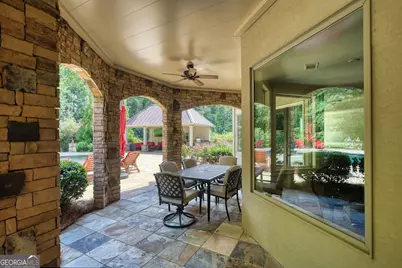
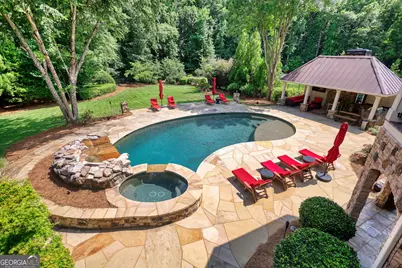
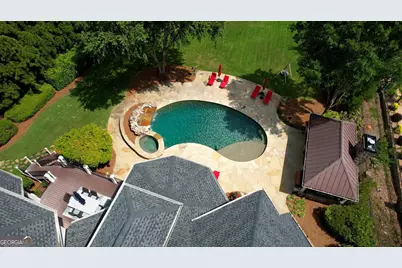
- Shared Pool: Yes
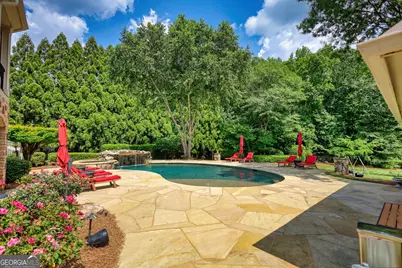
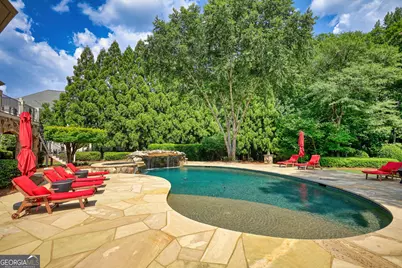
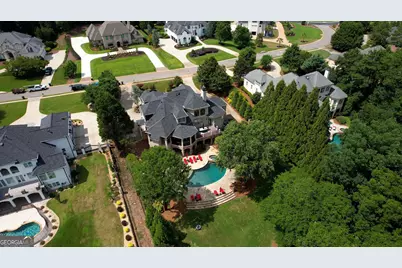
- Pool: Yes
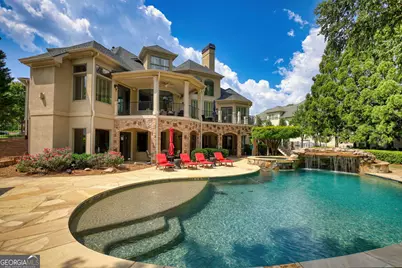
- Pool Description: Heated, Hot Tub, In Ground, Salt Water
- Tennis: Yes
Exterior
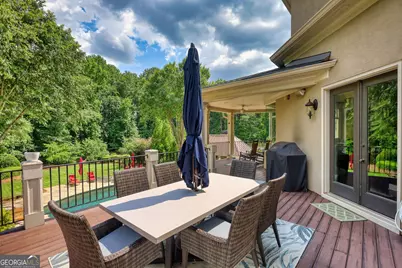
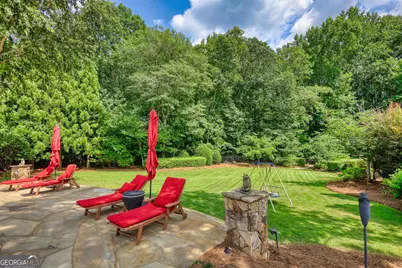
- Exterior Features: Other, Sprinkler System
Parking
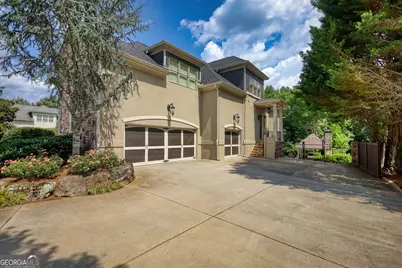
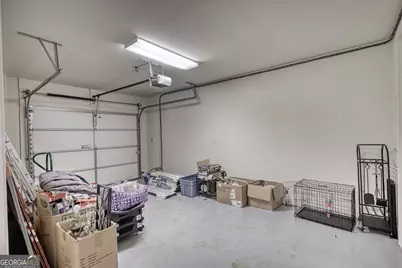
- Parking Features: Attached, Garage, Garage Door Opener, Side/Rear Entrance
Location
- County: Henry
- Driving Directions: I-75 SOUTH TO EXIT 224 EAGLES LANDING PARKING. Left off interstate. Right onto Country Club. Left into Subdivision. YOU MUST PRESENT YOUR REAL ESTATE POCKET CARD FOR ENTRY at GATE
School Information
- Elementary School: Flippen
- Middle School: Eagles Landing
- High School: Eagles Landing
Community
- Gated community: Yes
- Assoc. Fees Include: Management Fee, Private Roads, Reserve Fund, Security
Heating & Cooling
- Cooling Type: Central Air, Electric, Zoned
- Heating Type: Central, Dual, Natural Gas
Utilities
- Water/Sewer: Public Sewer
Structural Information
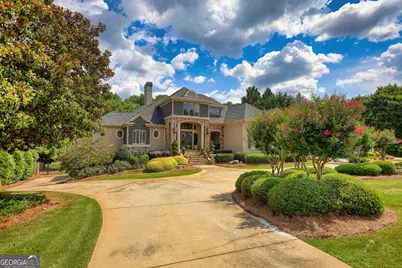
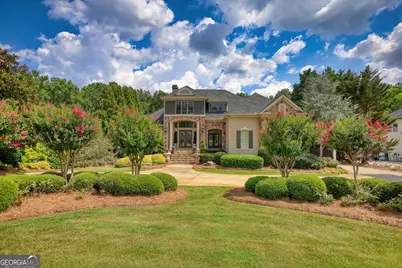
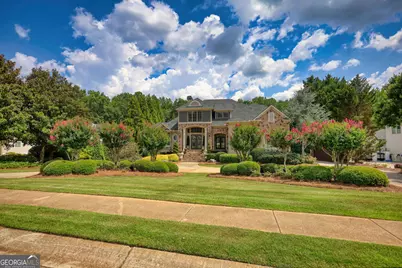
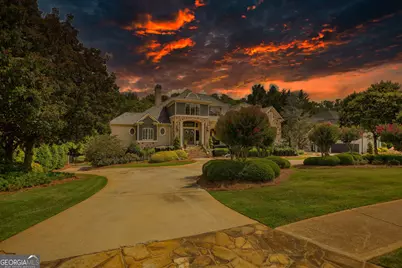
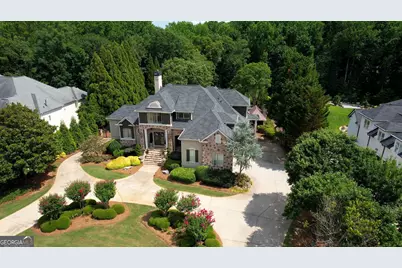
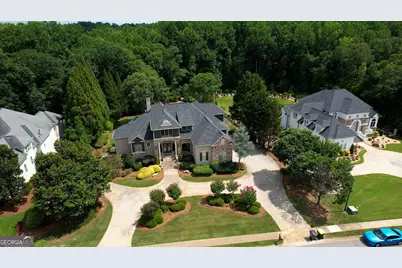
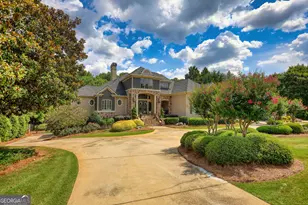
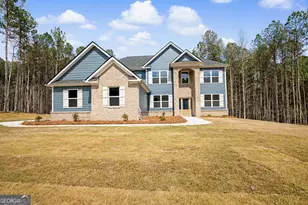
- Architectural Style: European, Stone Frame
- Construction Status: Resale
- Basement: Yes
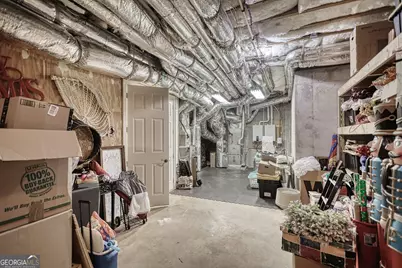
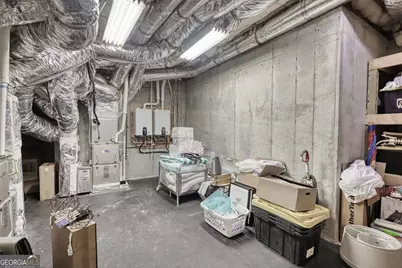
- Basement Desc.: Finished Bath, Concrete, Daylight, Exterior Entry, Finished, Full, Interior Entry
- Roof: Composition
- Stories/Levels: Three Or More
- Living Area: 7,000 Sq. Ft.
- Finished Total: 7,000 Sq. Ft.
- Finished Above Grnd: 4,500 Sq. Ft.
- Finished Below Grnd: 2,500 Sq. Ft.
- Unfin. Below Grnd: 500 Sq. Ft.
- Year Built: 2004
Lot Features
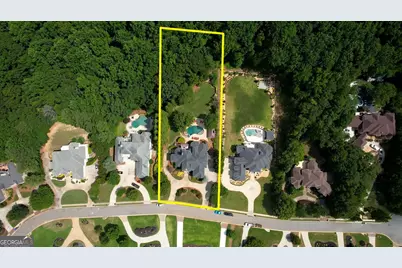
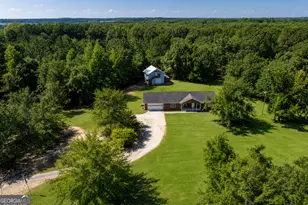
- Lot Size (Acres): 1
- Lot Size Range: 1
- Lot Size Source: Public Records
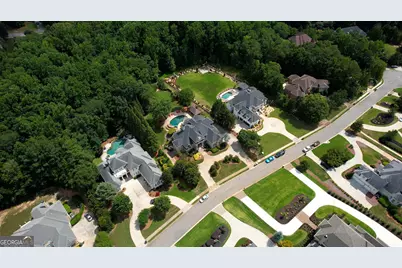
- Lot Description: Cul-De-Sac, Level, Private
Financial Considerations
- Association Fee: Yes
- Association Fee: $2,400
- Tax Amount: $15,957
- Tax Year: 2024
Listing Courtesy of: Joe Stockdale Real Estate