This is a carousel with tiles that activate property listing cards. Use the previous and next buttons to navigate.
1/1
$334,990
This is a carousel with tiles that activate property listing cards. Use the previous and next buttons to navigate.
1/1
Property Description
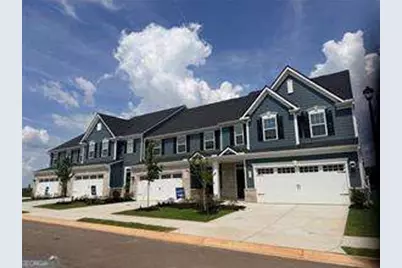
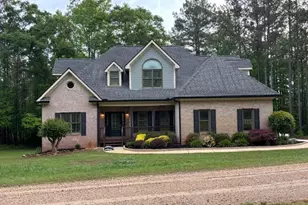
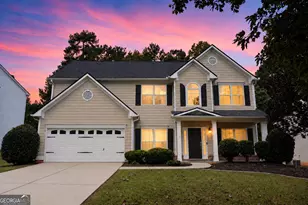
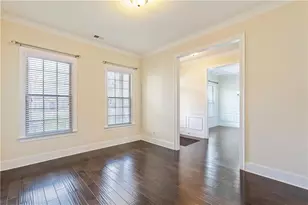
Welcome home to this beautifully designed Griffin Hall townhome in the sought-after Newberry community! Offering the ease of main-level living, the owner's suite is conveniently located on the first floor, paired with an open, airy layout ideal for both everyday living and entertaining. The bright, modern kitchen features quartz countertops, tile backsplash, stainless steel appliances, and overlooks a spacious great room with durable luxury vinyl plank flooring throughout the main living areas. Additional highlights include a partial brick exterior with enhanced brick detailing, smart home features, and a private 10x12 patio-perfect for relaxing outdoors. Designed for convenience, this home delivers low-maintenance living at its best. Ideally located in Henry County with easy access to shopping, dining, and major highways, this home offers both comfort and connectivity. Enjoy a vibrant lifestyle with HOA amenities including a clubhouse, resort-style pool, fitness area, dog park, and pocket parks-everything you need just steps from your door.
Full Property Details
Full Property Details for 1013 Dumfries Ct
General
- Sold For: $334,990
- HOA FEE: $1,800
- Taxes: (2026)
- Status: Closed
- Type: Townhouse
- Source: GAMLS_Atlanta
- MLS ID: 10790232
- Added to Site: 119 day(s) ago
Interior
- Rooms/Areas: Laundry, Loft
- Interior Features: Double Vanity, Master On Main Level, Walk-In Closet(s)
- Appliances: Dishwasher, Disposal, Microwave
Rooms
Bathrooms
- Total Bathrooms: 3
- Full Bathrooms: 2
- Half Bathrooms: 1
- Upper Floor Baths: 1
- Upper - Full Baths: 1
- Main - Full Baths: 1
- Main - 1/2 Baths: 1
Bedrooms
- Total Bedrooms: 3
- Bedrooms Upper: 2
- Bedrooms-Up1: 2
- Bedrooms Main: 1
Other Rooms
- Kitchen: Breakfast Bar
- Laundry: Other
Additional Information
- Shared Pool: Yes
Parking
- Parking Features: Garage, Garage Door Opener, Kitchen Level
Location
- County: Henry
- Driving Directions: Google "Ryan Homes at Newberry 55+" for directions to model. Follow I-285 S and I-75 S to Jonesboro Rd in Henry County. Take exit 221 from I-75S. Take Mill Rd to Mt Carmel Rd. Merge onto Jonesboro Rd. Use the left 2 lanes to turn left onto Mill Rd. At the traffic circle, take the 1st exit onto Mt Ca
School Information
- Elementary School: Oakland
- Middle School: Luella
- High School: Luella
Community
- Assoc. Fees Include: Maintenance Exterior, Maintenance Grounds
Heating & Cooling
- Cooling Type: Attic Fan, Central Air
- Heating Type: Electric
Utilities
- Water/Sewer: Public Sewer
Structural Information
- Architectural Style: Traditional
- Construction Status: New Construction
- Basement Desc.: None
- Roof: Composition
- Stories/Levels: Two
- Living Area: 2,198 Sq. Ft.
- Finished Total: 2,198 Sq. Ft.
- Finished Above Grnd: 2,198 Sq. Ft.
- Year Built: 2026
Lot Features
- Lot Size (Acres): 0.3
- Lot Size Range: .3
- Lot Size Source: Other
- Lot Description: Private
Water Features
- Water Front Name: NONE
Financial Considerations
- Association Fee: Yes
- Association Fee: $1,800
- Tax Year: 2026
Listing Courtesy of: Jason Nelson Real Estate
Sold by Non-Mls Company

Get Pre-Approved Today
Price & Sales History for 1013 Dumfries Ct
Date
Details
Price
Change
Source
9/10/2026
Sold
$334,990
—
MLS
6/12/2026
Listed
$334,990
—
MLS
Disclaimer: Historical sales information is derived from public records provided by the county offices. Information is not guaranteed and should be independently verified.
Home Warranty : Included
1013 Dumfries Court, McDonough, GA 30253 (MLS# 10790232) is a Townhouse property that was sold at $334,990 on September 10, 2026. Want to learn more about 1013 Dumfries Court? Do you have questions about finding other Townhouse real estate for sale in McDonough? You can browse all McDonough real estate or contact a Coldwell Banker agent to request more information.