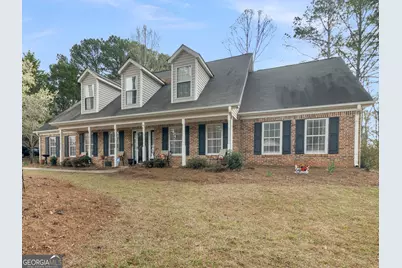
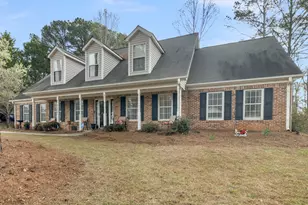
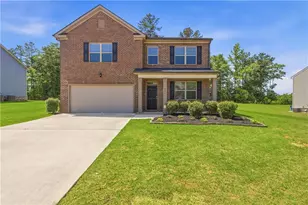
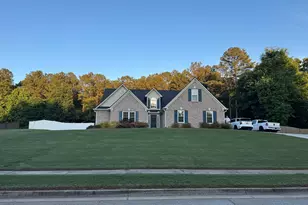
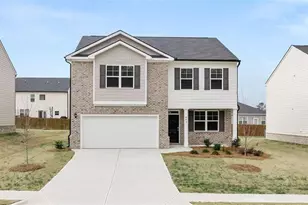
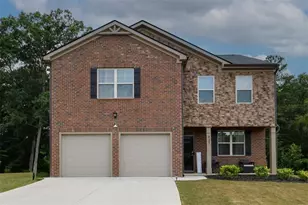
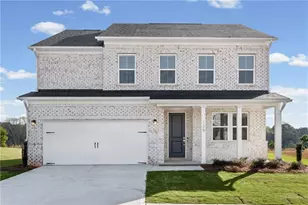
This is a carousel with tiles that activate property listing cards. Use the previous and next buttons to navigate.
1/1
$398,000
This is a carousel with tiles that activate property listing cards. Use the previous and next buttons to navigate.
1/1
Property Description
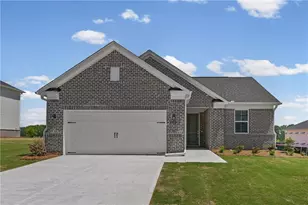
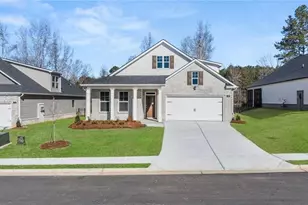
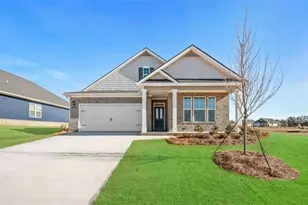
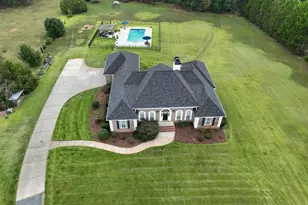
Beautifully maintained 3,000 sq ft home with space for everyone! The main level offers a formal dining room, two inviting living areas each with fireplace, and a spacious kitchen with abundant cabinets, pantry and breakfast area. Three bedrooms located on the main level, including owners suite with tray ceilings, dual vanities, garden tub, and separate shower. Upstairs features a private suite with sitting area, bedroom and full bath-ideal for guest with large bonus room above garage that is floored and studded for more space. No HOA!
Full Property Details
Full Property Details for 105 Alexander Dr
General
- Sold For: $398,000
- Taxes: $6,371 (24)
- Status: Closed
- Type: Single Family
- Source: GAMLS_Atlanta
- MLS ID: 10736968
- Added to Site: 115 day(s) ago
Interior
- Rooms/Areas: Bonus Room, Family Room, Foyer, Laundry
- Interior Features: Double Vanity, High Ceilings, Master On Main Level, Pull-Down Attic Stairs, Separate Shower, Tile Bath, Tray Ceiling(s)
- Fireplace: Yes
- Number of Fireplaces: 2
- Fireplace(s): Factory Built, Gas Starter, Factory-Built, Gas Starter
- Appliances: Dishwasher, Gas Water Heater, Oven/Range (Combo), Refrigerator
Rooms
Bathrooms
- Total Bathrooms: 4
- Full Bathrooms: 3
- Half Bathrooms: 1
- Upper Floor Baths: 1
- Upper - Full Baths: 1
- Main - Full Baths: 2
- Main - 1/2 Baths: 1
Bedrooms
- Total Bedrooms: 4
- Bedrooms Upper: 1
- Bedrooms-Up1: 1
- Bedrooms Main: 3
Other Rooms
- Kitchen: Breakfast Area, Pantry, Solid-Surface Counters
- Laundry: In Kitchen
Parking
- Parking Features: Garage, Garage Door Opener
Location
- County: Henry
- Driving Directions: GPS Friendly
School Information
- Elementary School: Timber Ridge
- Middle School: Union Grove
- High School: Union Grove
Community
- Assoc. Fees Include: None
Heating & Cooling
- Cooling Type: Central Air
- Heating Type: Central, Natural Gas
Utilities
- Water/Sewer: Septic Tank
Structural Information
- Architectural Style: Brick Front, Ranch
- Construction Status: Resale
- Basement Desc.: None
- Roof: Composition
- Stories/Levels: One and One Half
- Living Area: 3,000 Sq. Ft.
- Finished Total: 3,000 Sq. Ft.
- Finished Above Grnd: 3,000 Sq. Ft.
- Year Built: 1997
Lot Features
- Lot Size (Acres): 0.76
- Lot Size Range: .76
- Lot Size Source: Owner
- Lot Description: Other
Financial Considerations
- Tax Amount: $6,371.79
- Tax Year: 24
Listing Courtesy of: The Legacy Real Estate Group
Sold by Real Broker, LLC

Get Pre-Approved Today
Schools
Schools serving 105 Alexander Dr
School District:Henry County School District
| Name | Grades | Distance |
|---|---|---|
Timber Ridge Elementary School, McDonough, GA 2825 Georgia 20, McDonough, GA 30252 | K-5 | 1.9 mi |
Union Grove Middle School 210 East Lake Road, McDonough, GA 30252 | 6-8 | 3.6 mi |
Union Grove High School 120 East Lake Road, McDonough, GA 30252 | 9-12 | 3.8 mi |
Disclaimer:
School attendance boundaries provided by ATTOM Data Solutions and are for reference only. Contact the school directly to verify enrollment eligibility.
Price & Sales History for 105 Alexander Dr
Date
Details
Price
Change
Source
6/26/2026
Sold
$398,000
—
MLS
4/25/2026
Price Reduced
$398,000
-2.69%
MLS
3/17/2026
Listed
$409,000
—
MLS
Disclaimer: Historical sales information is derived from public records provided by the county offices. Information is not guaranteed and should be independently verified.
105 Alexander Drive, McDonough, GA 30252 (MLS# 10736968) is a Single Family property that was sold at $398,000 on June 26, 2026. Want to learn more about 105 Alexander Drive? Do you have questions about finding other Single Family real estate for sale in McDonough? You can browse all McDonough real estate or contact a Coldwell Banker agent to request more information.