This is a carousel with tiles that activate property listing cards. Use the previous and next buttons to navigate.
1/1
$410,000
This is a carousel with tiles that activate property listing cards. Use the previous and next buttons to navigate.
1/1
Property Description
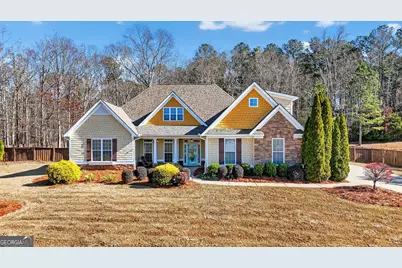
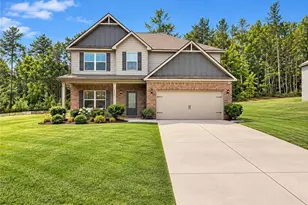
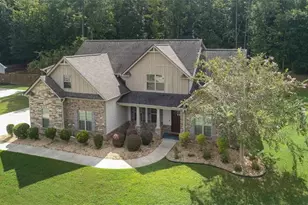
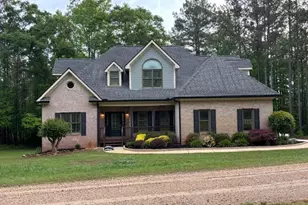
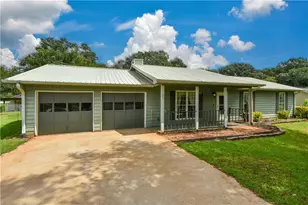
Don't miss this +/- 2,700 square feet one owner Craftsman-style home situated on approximately 1 acre in the charming Aspen Brook neighborhood! No HOA! Private backyard! Outbuilding with roll-up door! Primary bedroom on the main floor! Extensive wood trim and molding! This luxury home features 4 bedrooms and 2.5 bathrooms. Bright, light-filled family room with vaulted ceiling and stone fireplace. Separate dining room with archways and stunning coffered ceiling. Kitchen with pantry, stainless steel appliances, granite countertops, tile backsplash and counter seating. Breakfast nook. Den/keeping room with vaulted ceiling and palladium window. The primary bedroom features am impressive triple tray ceiling. The vaulted ceiling, tile primary bathroom includes a double sink vanity, walk-in shower, jetted tub and large walk-in closet. Laundry room with cabinetry! Secondary bedrooms on main level feature a Jack-and-Jill bathroom, each with its own private vanity sink. Upstairs is a large bedroom with walk-in closet, perfect for a teen suite. Front porch with a classic swing. Extensive landscaping. The fenced backyard features a covered porch and stone patio for nights around the fire pit. Low-maintenance concrete siding. Irrigation system. Central vacuum. Just 10 minutes to the McDonough Square! This property has so much to offer!
Full Property Details
Full Property Details for 113 Lighthorse Blvd
General
- Sold For: $410,000
- Taxes: $3,818 (2025)
- Status: Closed
- Type: Single Family
- Source: GAMLS_Atlanta
- MLS ID: 10674364
- Added to Site: 171 day(s) ago
Interior
- Rooms/Areas: Den, Family Room, Foyer, Keeping Room, Laundry
- Interior Features: Beamed Ceilings, Central Vacuum, Double Vanity, Master On Main Level, Pull-Down Attic Stairs, Separate Shower, Soaking Tub, Split Bedroom Plan, Tile Bath, Tray Ceiling(s), Vaulted Ceiling(s), Walk-In Closet(s), Whirlpool Tub
- Fireplace: Yes
- Number of Fireplaces: 1
- Fireplace(s): Factory Built, Family Room, Factory-Built, Family Room
- Appliances: Dishwasher, Electric Water Heater, Microwave, Oven/Range (Combo), Stainless Steel Appliance(s)
Rooms
Bathrooms
- Total Bathrooms: 3
- Full Bathrooms: 2
- Half Bathrooms: 1
- Main - Full Baths: 2
- Main - 1/2 Baths: 1
Bedrooms
- Total Bedrooms: 4
- Bedrooms Upper: 1
- Bedrooms-Up1: 1
- Bedrooms Main: 3
Other Rooms
- Kitchen: Breakfast Area, Breakfast Bar, Pantry, Solid-Surface Counters
- Laundry: In Hall
Exterior
- Exterior Features: Sprinkler System
Parking
- Parking Features: Attached, Garage, Garage Door Opener, Kitchen Level, Side/Rear Entrance
Location
- County: Henry
- Driving Directions: From downtown McDonough, travel Highway 81 East. Take right on Old Jackson Road. Take right on King Mill Road. Turn left on Sowell Road. Take left on Lighthorse Blvd. Listing will be on the left.
School Information
- Elementary School: Tussahaw
- Middle School: Locust Grove
- High School: Locust Grove
Community
- Assoc. Fees Include: None
Heating & Cooling
- Cooling Type: Ceiling Fan(s), Central Air, Electric
- Heating Type: Central, Electric
Utilities
- Water/Sewer: Septic Tank
Structural Information
- Architectural Style: Craftsman, Ranch
- Construction Status: Resale
- Basement Desc.: None
- Roof: Composition
- Stories/Levels: One and One Half
- Living Area: 2,722 Sq. Ft.
- Finished Total: 2,722 Sq. Ft.
- Finished Above Grnd: 2,722 Sq. Ft.
- Year Built: 2006
Lot Features
- Lot Size (Acres): 1
- Lot Size Range: 1
- Lot Size Source: Public Records
- Lot Description: Level, Private
Financial Considerations
- Tax Amount: $3,818
- Tax Year: 2025
Disclosures and Reports
- Lot Number: 202
Listing Courtesy of: Buddy Kelley Properties
Sold by Virtual Properties Realty.Net

Get Pre-Approved Today
Schools
Schools serving 113 Lighthorse Blvd
School District:Henry County School District
| Name | Grades | Distance |
|---|---|---|
Tussahaw Elementary School 225 Coan Drive, McDonough, GA 30252 | PK-5 | 1.6 mi |
Locust Grove Middle School 3315 South Ola Road, Locust Grove, GA 30248 | 6-8 | 5.1 mi |
Locust Grove High School 3275 South Ola Road, Locust Grove, GA 30248 | 9-12 | 4.9 mi |
Disclaimer:
School attendance boundaries provided by ATTOM Data Solutions and are for reference only. Contact the school directly to verify enrollment eligibility.
Price & Sales History for 113 Lighthorse Blvd
Date
Details
Price
Change
Source
6/12/2026
Sold
$410,000
-7.84%
MLS
5/27/2026
Price Reduced
$444,900
-1.11%
MLS
4/23/2026
Price Reduced
$449,900
-5.26%
MLS
3/18/2026
Price Reduced
$474,900
-3.06%
MLS
2/17/2026
Price Reduced
$489,900
-2%
MLS
1/16/2026
Listed
$499,900
—
MLS
Disclaimer: Historical sales information is derived from public records provided by the county offices. Information is not guaranteed and should be independently verified.
113 Lighthorse Boulevard, McDonough, GA 30252 (MLS# 10674364) is a Single Family property that was sold at $410,000 on June 12, 2026. Want to learn more about 113 Lighthorse Boulevard? Do you have questions about finding other Single Family real estate for sale in McDonough? You can browse all McDonough real estate or contact a Coldwell Banker agent to request more information.