This is a carousel with tiles that activate property listing cards. Use the previous and next buttons to navigate.
1/1
$509,000
This is a carousel with tiles that activate property listing cards. Use the previous and next buttons to navigate.
1/1
Property Description
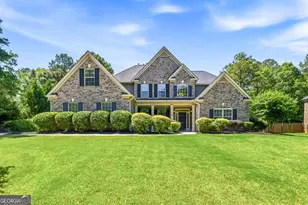
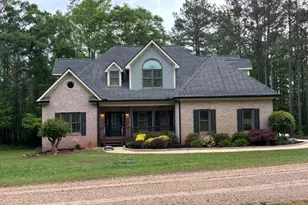
One word for this amazing property: WOW! Located in the heart of Kelleytown inside Crumbley Estates, this impressive 5 bedroom, 4.5 bathroom all-brick home is a true stunner. You won't believe all the built-ins, cabinetry and high-end closet systems. Hardwood flooring on main floor living areas. Two-story foyer with palladium window. Formal dining room with coffered ceiling, judges panel chair rail, box trim-wrapped columns and decorative arched entries. Vaulted office/den. Vaulted great room with stacked stone natural gas fireplace. Upstairs gallery hallway with arches and wrought iron balustrade railing overlooks the great room. The kitchen is designed for maximum functionality, efficiency, and professional-grade performance: granite counters, tile backsplash, double oven, built-in microwave, refrigerator, dishwasher, and surface cooktop. Walk-in pantry with built-in adjustable shelving. Breakfast room with vaulted ceiling. Mudroom with built-in shelving, bench seating, storage and coat/bookbag rack. Large laundry room with tile floor, wall cabinetry and counter space. Tile floor powder room. Luxury primary suite on the main floor features hardwood floor, double-tray ceiling and sitting area. Tile floor primary bathroom with double-sink vanity, jetted soaking tub, and walk-in tile shower. Primary closet with custom cabinetry, shelving and clothing racks. Upstairs you'll find four bedrooms and three bathrooms. Two of the upstairs bedrooms feature private bathrooms; perfect for teen suites or multi-generational living. Check the photos for all the extra upstairs features including built-in desks, wall shelving, vaulted ceilings, and walk-in closets with premium storage/organization systems. This property has a gorgeous green, manicured landscape. The terraced backyard is perfect for entertaining or family fun. Bring the pups and enjoy peace of mind while they play outside with the DogWatch invisible smart fence. Community features sidewalks and streetlights. East Lake/Union Grove schools! Convenient to Bud Kelley Park, Kelleytown Publix shopping center and Union Grove Kroger Marketplace. Minutes to historic downtown McDonough Square.
Full Property Details
Full Property Details for 117 Jaclaire Ln
General
- Sold For: $509,000
- HOA FEE: $150
- Taxes: $7,059 (2025)
- Status: Closed
- Type: Single Family
- Source: GAMLS_Atlanta
- MLS ID: 10779203
- Added to Site: 79 day(s) ago
Interior
- Rooms/Areas: Den, Foyer, Great Room, Laundry, Office
- Interior Features: Bookcases, Double Vanity, Master On Main Level, Separate Shower, Soaking Tub, Tile Bath, Tray Ceiling(s), Two Story Foyer, Vaulted Ceiling(s), Walk-In Closet(s), Whirlpool Tub
- Fireplace: Yes
- Number of Fireplaces: 1
- Fireplace(s): Factory Built, Gas Starter, Factory-Built, Gas Starter
- Appliances: Cooktop, Dishwasher, Double Oven, Microwave, Oven (Wall), Refrigerator, Stainless Steel Appliance(s)
Rooms
Bathrooms
- Total Bathrooms: 5
- Full Bathrooms: 4
- Half Bathrooms: 1
- Upper Floor Baths: 3
- Upper - Full Baths: 3
- Main - Full Baths: 1
- Main - 1/2 Baths: 1
Bedrooms
- Total Bedrooms: 5
- Bedrooms Upper: 4
- Bedrooms-Up1: 4
- Bedrooms Main: 1
Other Rooms
- Kitchen: Breakfast Area, Kitchen Island, Pantry, Solid-Surface Counters, Walk-In Pantry
- Laundry: In Mud Room
Parking
- Parking Features: Attached, Garage, Garage Door Opener, Kitchen Level, Side/Rear Entrance
Location
- County: Henry
- Driving Directions: From McDonough, travel Highway 155 North to right on Crumbley Road. Crumbley Estates will be on the left.
School Information
- Elementary School: East Lake
- Middle School: Union Grove
- High School: Union Grove
Community
- Assoc. Fees Include: None
Heating & Cooling
- Cooling Type: Ceiling Fan(s), Central Air, Electric, Zoned
- Heating Type: Central, Natural Gas, Zoned
Utilities
- Water/Sewer: Septic Tank
Structural Information
- Architectural Style: Traditional
- Construction Status: Resale
- Basement Desc.: None
- Roof: Composition
- Stories/Levels: Two
- Living Area: 3,928 Sq. Ft.
- Finished Total: 3,928 Sq. Ft.
- Finished Above Grnd: 3,928 Sq. Ft.
- Year Built: 2015
Lot Features
- Lot Size (Acres): 0.7
- Lot Size Range: .7
- Lot Size Source: Public Records
- Lot Description: Level
Financial Considerations
- Association Fee: Yes
- Association Fee: $150
- Tax Amount: $7,059
- Tax Year: 2025
Disclosures and Reports
- Lot Number: 42
Listing Courtesy of: Buddy Kelley Properties
Sold by Non-Mls Company

Get Pre-Approved Today
Schools
Schools serving 117 Jaclaire Ln
School District:Henry County School District
| Name | Grades | Distance |
|---|---|---|
East Lake Elementary School 199 East Lake Road, McDonough, GA 30252 | K-5 | 2.5 mi |
Union Grove Middle School 210 East Lake Road, McDonough, GA 30252 | 6-8 | 2.6 mi |
Union Grove High School 120 East Lake Road, McDonough, GA 30252 | 9-12 | 2.8 mi |
Disclaimer:
School attendance boundaries provided by ATTOM Data Solutions and are for reference only. Contact the school directly to verify enrollment eligibility.
Price & Sales History for 117 Jaclaire Ln
Date
Details
Price
Change
Source
6/20/2026
Sold
$509,000
-7.44%
MLS
6/04/2026
Listed
$549,900
—
MLS
Disclaimer: Historical sales information is derived from public records provided by the county offices. Information is not guaranteed and should be independently verified.
117 Jaclaire Lane, McDonough, GA 30252 (MLS# 10779203) is a Single Family property that was sold at $509,000 on June 20, 2026. Want to learn more about 117 Jaclaire Lane? Do you have questions about finding other Single Family real estate for sale in McDonough? You can browse all McDonough real estate or contact a Coldwell Banker agent to request more information.