This is a carousel with tiles that activate property listing cards. Use the previous and next buttons to navigate.
1/33
$475,000 Just Listed
This is a carousel with tiles that activate property listing cards. Use the previous and next buttons to navigate.
1/33
Property Description
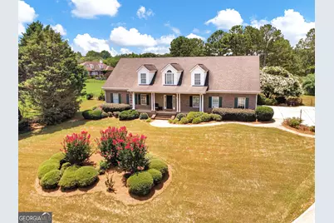
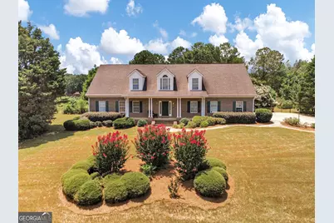
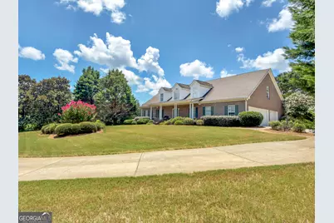
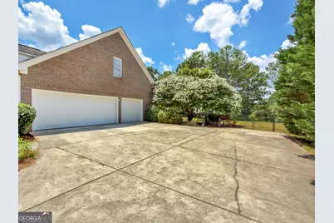
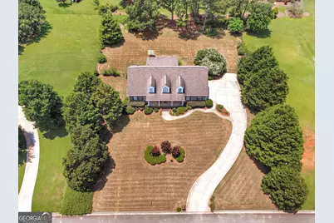
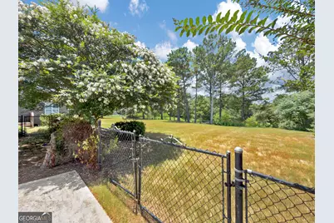
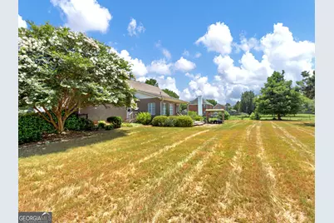
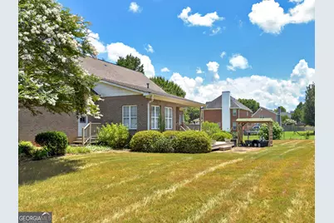
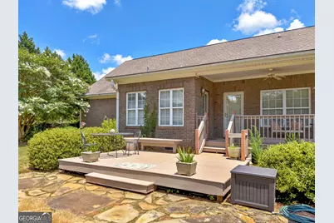
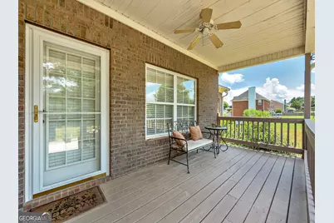
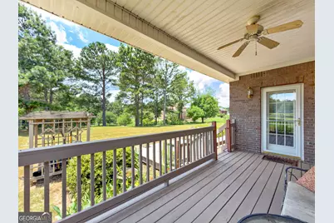
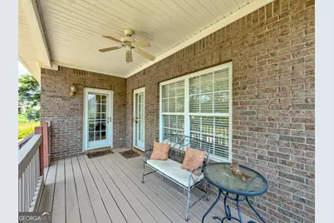
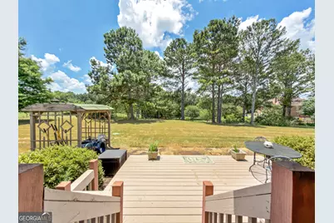
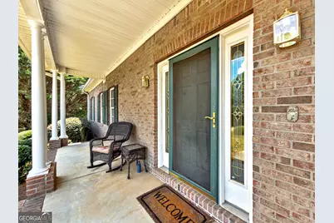
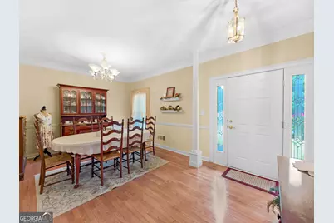
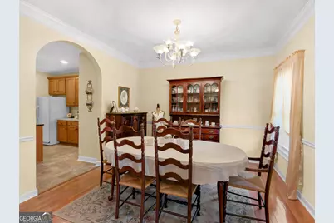
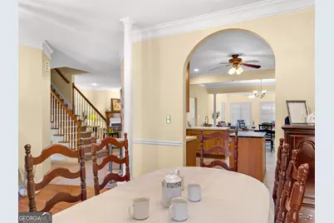
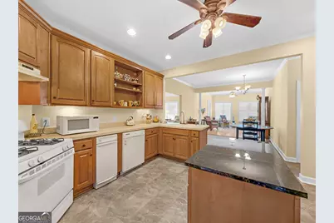
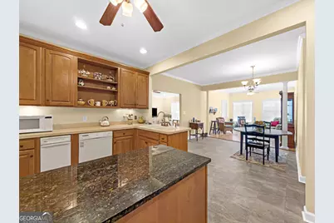
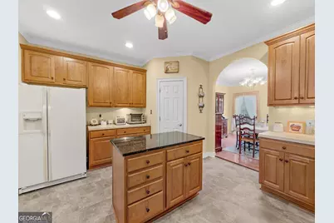
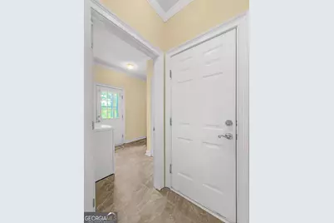
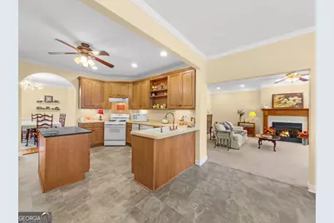
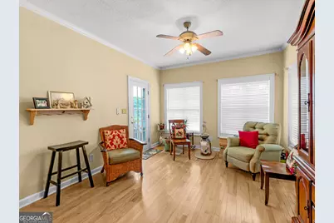
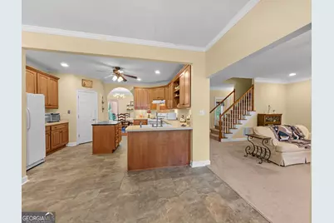
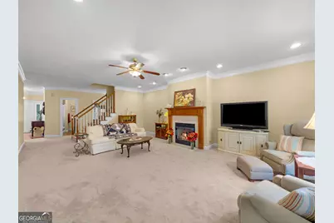
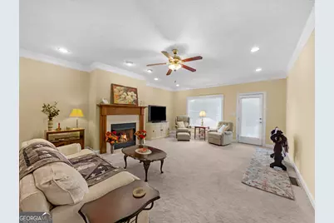
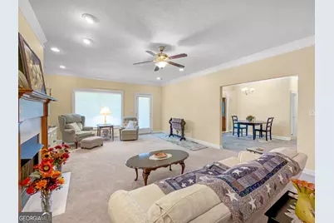
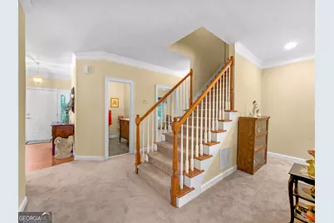
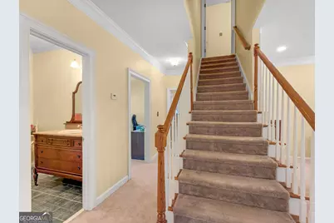
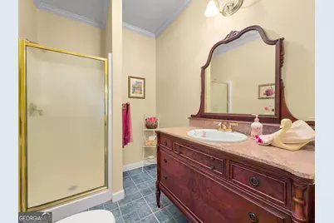
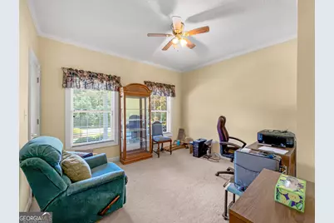
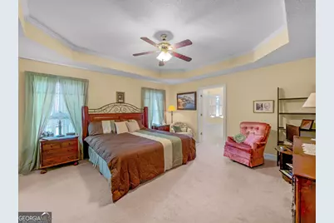
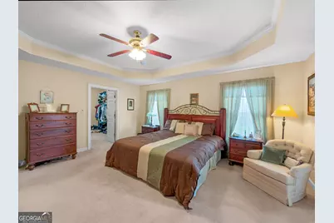
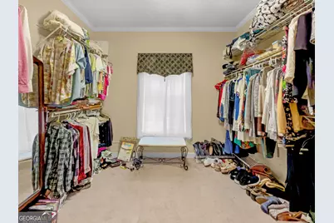
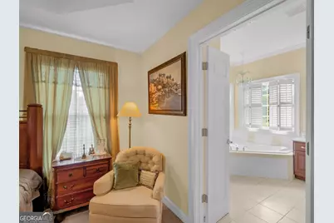
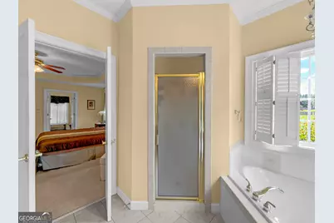
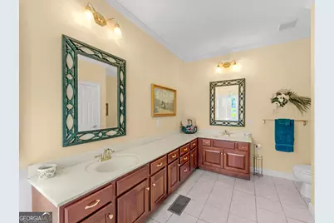
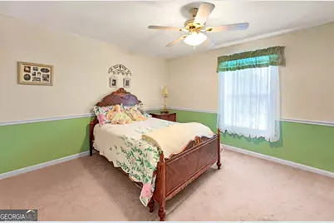
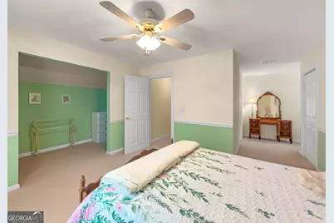
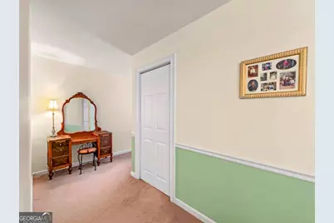
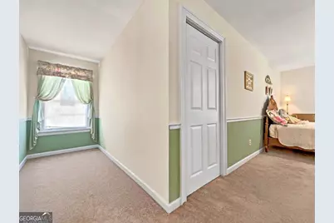
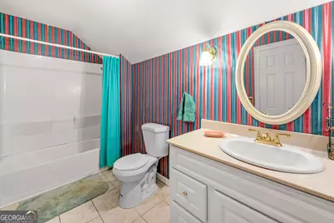
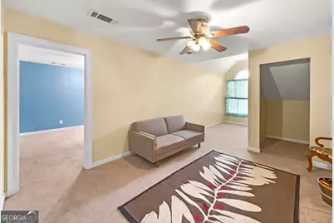
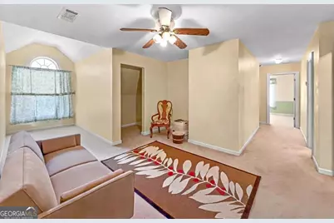
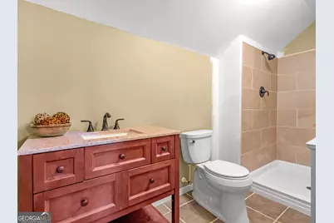
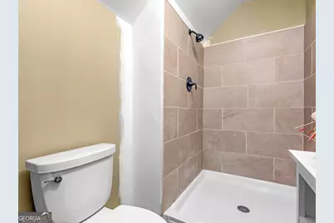
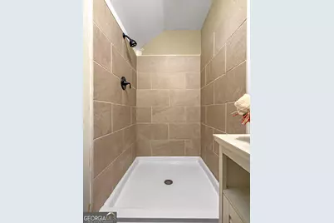
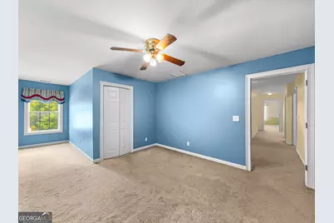
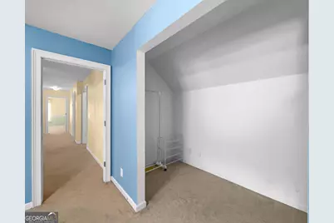
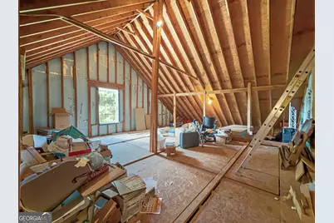
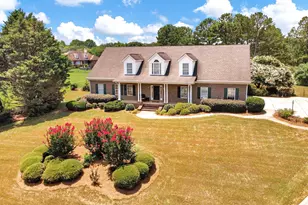
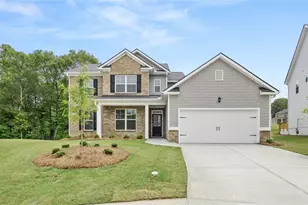
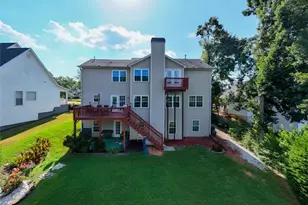
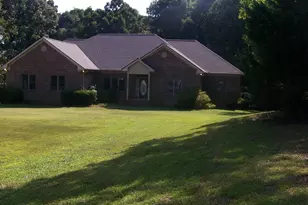
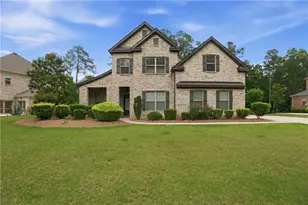
Conveniently located just minutes from McDonough Square, this stunning four-bedroom home offers the perfect combination of space, comfort, and functionality. Boasting four full bathrooms with a flexible bonus room that can easily serve as a fifth bedroom, a three-car garage with storage for all of your tools and lawn equipment, and a four-sided brick exterior, this home is designed for both everyday living and entertaining. Step inside to a grand foyer that opens to a formal dining room and a spacious kitchen featuring beautiful oak cabinetry, a center island for the family chef, abundant counter space, and a large eat-in breakfast area. Just off the kitchen is a cozy keeping room with access to the back porch, creating the perfect space for morning coffee. Enjoy the outdoors from the covered back porch or the adjoining deck overlooking the large, fenced backyard -ideal for family gatherings, pets, or simply relaxing. The oversized family room provides plenty of room for entertaining friends and hosting holiday celebrations with family. The main level features a spacious primary suite with a double vanity, separate soaking tub, and walk-in shower, along with a second bedroom and full bath, making it ideal for guests or multi-generational living. Upstairs, you'll find three additional generously sized bedrooms, each with charming sitting alcoves and oversized closets, along with two full bathrooms. There's also a large unfinished storage area above the garage that offers endless possibilities for future expansion, including a media room, home office, playroom, or additional living space. With its spacious floor plan, abundant storage, and prime location near shopping, dining, entertainment, Timber Ridge Elementary and Union Grove Middle and High schools, and all that historic McDonough Square has to offer, this exceptional home is ready to welcome its next owners.
Full Property Details
Full Property Details for 1225 Bent Creek Dr
General
- Price: $475,000
- Taxes: $7,392 (25)
- Status: Active
- Type: Single Family
- Source: GAMLS_Atlanta
- MLS ID: 10798879
- Updated: 7/3/2026
- Added to Site: 3 day(s) ago
Interior
- Rooms/Areas: Bonus Room, Family Room, Foyer, Great Room, Keeping Room, Laundry
- Interior Features: Double Vanity, Master On Main Level, Separate Shower, Soaking Tub, Walk-In Closet(s)
- Fireplace: Yes
- Number of Fireplaces: 1
- Appliances: Dishwasher, Oven/Range (Combo), Refrigerator, Trash Compactor
Rooms
Bathrooms
- Total Bathrooms: 4
- Full Bathrooms: 4
- Upper Floor Baths: 2
- Upper - Full Baths: 2
- Main - Full Baths: 2
Bedrooms
- Total Bedrooms: 4
- Bedrooms Upper: 2
- Bedrooms-Up1: 2
- Bedrooms Main: 2
Other Rooms
- Kitchen: Breakfast Room, Kitchen Island, Pantry
- Laundry: In Kitchen, In Mud Room
Parking
- Parking Features: Garage, Garage Door Opener, Kitchen Level, Parking Pad, Side/Rear Entrance, Storage
Location
- County: Henry
- Driving Directions: Us3 GPS for most accurate directions.
School Information
- Elementary School: Timber Ridge
- Middle School: Union Grove
- High School: Union Grove
Community
- Assoc. Fees Include: None
Heating & Cooling
- Cooling Type: Ceiling Fan(s), Central Air, Electric
- Heating Type: Central
Utilities
- Water/Sewer: Septic Tank
Structural Information
- Architectural Style: Brick 4 Side
- Construction Status: Resale
- Basement Desc.: None
- Roof: Composition
- Stories/Levels: One and One Half
- Living Area: 3,002 Sq. Ft.
- Finished Total: 3,002 Sq. Ft.
- Finished Above Grnd: 3,002 Sq. Ft.
- Year Built: 2003
Lot Features
- Lot Size (Acres): 0.5
- Lot Size Range: .5
- Lot Size Source: Other
- Lot Description: Private
Financial Considerations
- Tax Amount: $7,392.66
- Tax Year: 25
Listing Courtesy of: Area

Get Pre-Approved Today
Schools
Schools serving 1225 Bent Creek Dr
School District:Henry County School District
| Name | Grades | Distance |
|---|---|---|
Timber Ridge Elementary School, McDonough, GA 2825 Georgia 20, McDonough, GA 30252 | K-5 | 2.6 mi |
Union Grove Middle School 210 East Lake Road, McDonough, GA 30252 | 6-8 | 2.2 mi |
Union Grove High School 120 East Lake Road, McDonough, GA 30252 | 9-12 | 2.3 mi |
Disclaimer:
School attendance boundaries provided by ATTOM Data Solutions and are for reference only. Contact the school directly to verify enrollment eligibility.
Price & Sales History for 1225 Bent Creek Dr
Date
Details
Price
Change
Source
7/03/2026
Listed
$475,000
—
MLS
Disclaimer: Historical sales information is derived from public records provided by the county offices. Information is not guaranteed and should be independently verified.
Tax History
Tax History for 1225 Bent Creek Dr
Year
Property Taxes
Change
Tax Assessment
Change
2025
$1,364
2%
$187,000
9%
2023
$1,339
—
$171,520
—
2023
$1,339
-7%
$171,680
15%
2022
$1,440
100%
$149,400
20%
2020
-100%
$124,760
16%
2019
$1,353
100%
$107,440
-3%
2020
-100%
$110,320
12%
2018
$1,319
—
$98,680
—
2017
$1,316
4%
$98,520
4%
2016
$1,260
1%
$94,720
7%
2015
$1,249
9%
$88,280
10%
2014
$1,150
17%
$80,280
16%
2013
$982
—
$69,320
—
Disclaimer: Historical tax information is derived from public records provided by the county offices. Information is not guaranteed and should be independently verified.
Estimate the Cost
Estimate the Cost for 1225 Bent Creek Dr
1225 Bent Creek Drive, McDonough, GA 30252 (MLS# 10798879) is a Single Family property with 4 bedrooms and 4 full bathrooms. 1225 Bent Creek Drive is currently listed for $475,000 and was received on July 03, 2026. Want to learn more about 1225 Bent Creek Drive? Do you have questions about finding other Single Family real estate for sale in McDonough? You can browse all McDonough real estate or contact a Coldwell Banker agent to request more information.