This is a carousel with tiles that activate property listing cards. Use the previous and next buttons to navigate.
1/1
$350,000
This is a carousel with tiles that activate property listing cards. Use the previous and next buttons to navigate.
1/1
Property Description
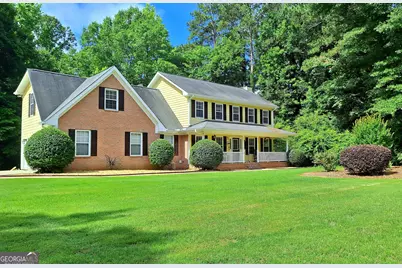
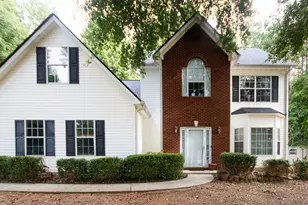
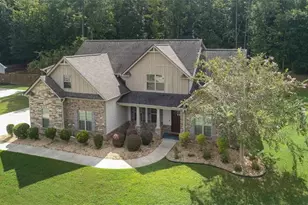
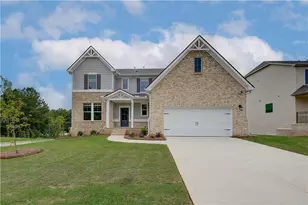
PRICE REDUCED way below market....FULL BASEMENT already has HVAC, finished room waiting for someone to finish!!... beautifully maintained home ideally situated in the highly sought-after Ola School District. The main level features a modern Kitchen complete with granite countertops, a stylish tile backsplash, abundant oak cabinetry, and a spacious pantry....welcoming breakfast area...rear staircase...Enjoy a large Living Room with a cozy brick fireplace...french doors leading to rear deck, a generous formal dining room, a convenient powder room, and a well-appointed laundry/mud room with built-in cabinetry on both sides...Upstairs, the impressive Master Suite boasts double trey ceilings, a walk-in closet, and a spa-inspired bath with dual vanities, a relaxing jetted tub, and an oversized shower. A huge bonus room-enhanced with extra insulation also connects to rear stairs to the kitchen...directly adjacent to the master bath for exceptional versatility...could be converted into new master or used as 4th bedroom. Two additional generously sized bedrooms, including a front bedroom with a walk-in closet, share a full bath. Newer carpet throughout the upper level adds an inviting, refreshed feel...The basement level offers even more potential with a finished room, full HVAC already installed, and plumbing stubbed for a future bath-perfect for expanding your living space, creating a workshop, or designing a custom retreat....Outdoors, enjoy your own private, park-like backyard complete with a serene sitting area, a covered lower-level patio...sodded front lawn with a sprinkler system completes this move-in-ready property, offering effortless curb appeal and beautiful living inside and out. Seller is giving allowance for new stove!! DONT MISS OUT ON THIS DEAL....
Full Property Details
Full Property Details for 125 Chardonnay Oaks Dr
General
- Sold For: $350,000
- Taxes: $4,376 (25)
- Status: Closed
- Type: Single Family
- Source: GAMLS_Atlanta
- MLS ID: 10731521
- Added to Site: 257 day(s) ago
Interior
- Rooms/Areas: Bonus Room, Foyer, Great Room, Laundry
- Interior Features: Double Vanity, Pull-Down Attic Stairs, Rear Stairs, Separate Shower, Soaking Tub, Split Bedroom Plan, Tile Bath, Tray Ceiling(s), Walk-In Closet(s)
- Fireplace: Yes
- Number of Fireplaces: 1
- Fireplace(s): Factory Built, Gas Starter, Living Room, Factory-Built, Gas Starter, Living Room
- Appliances: Dishwasher, Electric Water Heater, Microwave, Oven/Range (Combo), Stainless Steel Appliance(s)
Rooms
Bathrooms
- Total Bathrooms: 3
- Full Bathrooms: 2
- Half Bathrooms: 1
- Upper Floor Baths: 2
- Upper - Full Baths: 2
- Main - 1/2 Baths: 1
Bedrooms
- Total Bedrooms: 4
- Bedrooms Upper: 4
- Bedrooms-Up1: 4
Other Rooms
- Kitchen: Breakfast Area, Pantry, Solid-Surface Counters
- Laundry: In Mud Room
Exterior
- Exterior Features: Sprinkler System, Veranda
Parking
- Parking Features: Attached, Garage, Garage Door Opener, Kitchen Level, Side/Rear Entrance
Location
- County: Henry
- Driving Directions: Take Highway 81 East from McDonough Square, go past Old Jackson Road - Turn Left onto N Bethany Road at traffic light - Turn Left onto Chardonnay Oaks Drive. Home on left. Sign in yard
School Information
- Elementary School: Ola
- Middle School: Ola
- High School: Ola
Community
- Assoc. Fees Include: None
Heating & Cooling
- Cooling Type: Ceiling Fan(s), Central Air, Dual, Gas, Zoned
- Heating Type: Natural Gas, Central, Zoned, Dual
Utilities
- Water/Sewer: Septic Tank
Structural Information
- Architectural Style: Brick/Frame, Traditional
- Construction Status: Resale
- Basement: Yes
- Basement Desc.: Bath/Stubbed, Concrete, Daylight, Exterior Entry, Full, Interior Entry
- Roof: Composition
- Stories/Levels: Two
- Living Area: 2,648 Sq. Ft.
- Finished Total: 2,648 Sq. Ft.
- Finished Above Grnd: 2,348 Sq. Ft.
- Finished Below Grnd: 300 Sq. Ft.
- Unfin. Below Grnd: 2,048 Sq. Ft.
- Year Built: 1995
Lot Features
- Lot Size (Acres): 0.73
- Lot Size Range: .73
- Lot Size Source: Public Records
- Lot Description: Level, Sloped
Financial Considerations
- Tax Amount: $4,376.92
- Tax Year: 25
Disclosures and Reports
- Lot Number: 149
Listing Courtesy of: The American Realty
Sold by Watkins Real Estate Associates

Get Pre-Approved Today
Schools
Schools serving 125 Chardonnay Oaks Dr
School District:Henry County School District
| Name | Grades | Distance |
|---|---|---|
Ola Elementary School 278 North Ola Road, McDonough, GA 30252 | K-5 | 3 mi |
Ola Middle School 353 North Ola Road, McDonough, GA 30252 | 6-8 | 2.6 mi |
Ola High School 357 North Ola Road, McDonough, GA 30252 | 9-12 | 2.9 mi |
Disclaimer:
School attendance boundaries provided by ATTOM Data Solutions and are for reference only. Contact the school directly to verify enrollment eligibility.
Price & Sales History for 125 Chardonnay Oaks Dr
Date
Details
Price
Change
Source
8/12/2026
Sold
$350,000
—
MLS
7/01/2026
Price Reduced
$350,000
-4.08%
MLS
6/04/2026
Price Reduced
$364,900
-0.03%
MLS
12/08/2025
Listed
$365,000
—
MLS
Disclaimer: Historical sales information is derived from public records provided by the county offices. Information is not guaranteed and should be independently verified.
Home Warranty : Included
125 Chardonnay Oaks Drive, McDonough, GA 30252 (MLS# 10731521) is a Single Family property that was sold at $350,000 on August 12, 2026. Want to learn more about 125 Chardonnay Oaks Drive? Do you have questions about finding other Single Family real estate for sale in McDonough? You can browse all McDonough real estate or contact a Coldwell Banker agent to request more information.