This is a carousel with tiles that activate property listing cards. Use the previous and next buttons to navigate.
1/1
$369,490
This is a carousel with tiles that activate property listing cards. Use the previous and next buttons to navigate.
1/1
Property Description
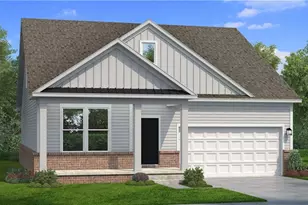
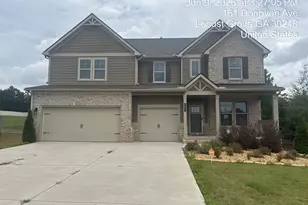
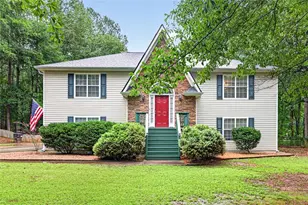
Discover the Radiance floorplan at Kendall Grove by Starlight Homes! This beautiful home features 3 bedrooms, 2.5 bathrooms, and a spacious open concept design ideal for everyday living and entertaining. The modern kitchen offers granite countertops, stainless steel appliances, and a large island overlooking the dining and family. Upstairs, the private owners suite includes a walk in closet, a private bath, with two additional bedrooms with plenty of space for family guest, or a home office. Enjoy brand-new construction with modern finished and energy efficient features. Kendall Grove offers community amenities including a pool, cabana, and dog park, with convenient access to shopping, dining, schools and major highways Ask about below-market interest rates and closing cost assistance with our preferred lender for qualified buyers!
Full Property Details
Full Property Details for 125 Maison Dr
General
- Sold For: $369,490
- HOA FEE: $648
- Taxes: $71 (2024)
- Status: Closed
- Type: Single Family
- Source: GAMLS_Atlanta
- MLS ID: 10803184
- Added to Site: 45 day(s) ago
Interior
- Rooms/Areas: Laundry, Loft
- Interior Features: High Ceilings, Walk-In Closet(s)
- Appliances: Dishwasher, Disposal, Dryer, Electric Water Heater, Microwave, Refrigerator, Washer
Rooms
Bathrooms
- Total Bathrooms: 3
- Full Bathrooms: 2
- Half Bathrooms: 1
- Upper Floor Baths: 2
- Upper - Full Baths: 2
- Main - 1/2 Baths: 1
Bedrooms
- Total Bedrooms: 3
- Bedrooms Upper: 3
- Bedrooms-Up1: 3
Other Rooms
- Kitchen: Breakfast Area, Kitchen Island, Walk-In Pantry
- Laundry: Upper Level
Additional Information
- Shared Pool: Yes
- Pool: Yes
- Pool Description: In Ground
Exterior
- Exterior Features: Lighting
Parking
- Parking Features: Attached, Garage, Parking Pad
Location
- County: Henry
- Driving Directions: GPS Kendall Grove by Starlight Homes 164 Maison Dr, McDonough, GA
School Information
- Elementary School: Birch Creek
- Middle School: Eagles Landing
- High School: Eagles Landing
Community
- Assoc. Fees Include: Maintenance Exterior, Maintenance Grounds, Reserve Fund, Swimming
Heating & Cooling
- Cooling Type: Central Air, Electric
- Heating Type: Central
Utilities
- Water/Sewer: Public Sewer
Structural Information
- Architectural Style: Brick 4 Side, Traditional
- Construction Status: New Construction
- Basement Desc.: None
- Roof: Composition
- Stories/Levels: Two
- Year Built: 2026
Lot Features
- Lot Size (Acres): 0.25
- Lot Size Range: .25
- Lot Size Source: Owner
- Lot Description: Corner Lot, Level, Private
Water Features
- Water Front Name: NONE
Financial Considerations
- Association Fee: Yes
- Association Fee: $648
- Tax Amount: $71
- Tax Year: 2024
Listing Courtesy of: Starlight Homes Georgia Realty
Sold by Method Real Estate Advisors

Get Pre-Approved Today
Schools
Schools serving 125 Maison Dr
School District:Henry County School District
| Name | Grades | Distance |
|---|---|---|
Eagle's Landing Middle School 295 Tunis Road, McDonough, GA 30253 | 6-8 | 3.5 mi |
Eagle's Landing High School 301 Tunis Road, McDonough, GA 30253 | 9-12 | 3.6 mi |
Disclaimer:
School attendance boundaries provided by ATTOM Data Solutions and are for reference only. Contact the school directly to verify enrollment eligibility.
Price & Sales History for 125 Maison Dr
Date
Details
Price
Change
Source
8/17/2026
Sold
$369,490
11.97%
MLS
7/10/2026
Listed
$329,990
—
MLS
Disclaimer: Historical sales information is derived from public records provided by the county offices. Information is not guaranteed and should be independently verified.
Home Warranty : Included
125 Maison Drive, McDonough, GA 30253 (MLS# 10803184) is a Single Family property that was sold at $369,490 on August 17, 2026. Want to learn more about 125 Maison Drive? Do you have questions about finding other Single Family real estate for sale in McDonough? You can browse all McDonough real estate or contact a Coldwell Banker agent to request more information.