This is a carousel with tiles that activate property listing cards. Use the previous and next buttons to navigate.
1/1
$384,000
This is a carousel with tiles that activate property listing cards. Use the previous and next buttons to navigate.
1/1
Property Description
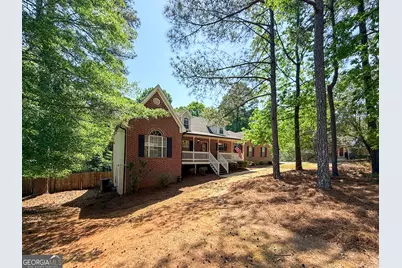
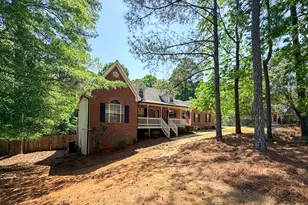
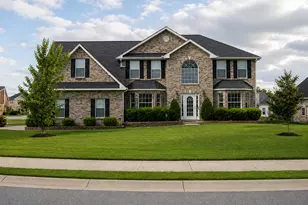
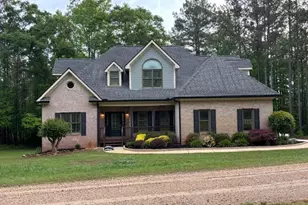
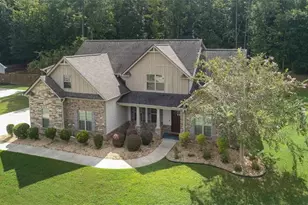
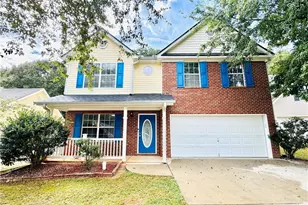
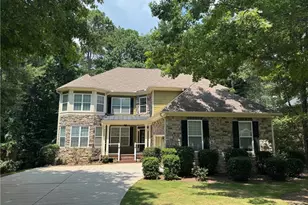
Beautiful split-level home located in a highly sought-after Union Grove School district, offering the perfect blend of space, functionality, and comfort for everyday living and entertaining. The main level features 3 bedrooms and 2 full bathrooms, along with a bright and inviting living room and kitchen highlighted by soaring vaulted ceilings that create an open, airy feel throughout. The kitchen is thoughtfully designed with a convenient laundry room and pantry located just off the space, making daily routines both easy and efficient. The spacious primary suite serves as a relaxing retreat, complete with a double vanity sink, soaking tub, and plenty of room to unwind. Two additional bedrooms and a full bath on the main level provide flexibility for family, guests, or additional workspace. Downstairs, the finished basement offers even more living space with a large secondary living room, perfect for a media room, playroom, or additional gathering space. You'll also find a dedicated office, two additional bedrooms, and a full bathroom-ideal for multi-generational living or accommodating guests. Ample storage areas throughout the basement ensure you have space for everything. Step outside and fall in love with the backyard-truly a standout feature of this home. The oversized back porch overlooks a fully fenced yard that offers both privacy and plenty of room to play or relax. The saltwater above-ground pool is complemented by a thoughtfully designed deck, creating the ultimate setup for summer days, entertaining, and making lasting memories. Whether you're hosting gatherings or enjoying a quiet evening, this outdoor space is a dream. With its versatile layout, generous living spaces, and incredible backyard, this home is perfect for families of all sizes and those who love to entertain. Conveniently located in a desirable community, this property offers the ideal combination of comfort, style, and functionality. Don't miss the opportunity to make this exceptional home yours!
Full Property Details
Full Property Details for 127 Alexander Dr
General
- Sold For: $384,000
- Taxes: $5,911 (2024)
- Status: Closed
- Type: Single Family
- Source: GAMLS_Atlanta
- MLS ID: 10741064
- Added to Site: 73 day(s) ago
Interior
- Rooms/Areas: Bonus Room, Family Room, Game Room, Laundry, Office
- Interior Features: Double Vanity, Master On Main Level, Separate Shower, Soaking Tub, Split Bedroom Plan, Tray Ceiling(s), Vaulted Ceiling(s), Walk-In Closet(s)
- Fireplace: Yes
- Number of Fireplaces: 1
- Fireplace(s): Family Room, Family Room
- Appliances: Dishwasher, Oven/Range (Combo)
Rooms
Bathrooms
- Total Bathrooms: 3
- Full Bathrooms: 3
- Main - Full Baths: 2
- Lower - Full Baths: 1
Bedrooms
- Total Bedrooms: 5
- Bedrooms Lower: 2
- Bedrooms Main: 3
- Bedrooms-Dn1: 2
Other Rooms
- Kitchen: Breakfast Bar, Pantry
- Laundry: In Hall
Additional Information
- Pool: Yes
- Pool Description: Above Ground, Salt Water
Parking
- Parking Features: Attached
Location
- County: Henry
- Driving Directions: Start at the McDonough Square (downtown area). Take Keys Ferry St and merge onto GA-20 / N Zack Hinton Pkwy. Continue for about 5-5.5 miles. Turn left onto Kelleytown Rd. Drive about 1-1.5 miles. Turn left onto Alexander Dr. Continue down Alexander Dr - 127 Alexander Dr will be on your left.
School Information
- Elementary School: Timber Ridge
- Middle School: Union Grove
- High School: Union Grove
Community
- Assoc. Fees Include: None
Heating & Cooling
- Cooling Type: Electric, Ceiling Fan(s), Central Air
- Heating Type: Natural Gas, Central, Forced Air
Utilities
- Water/Sewer: Septic Tank
Structural Information
- Architectural Style: Brick Front, Ranch
- Construction Status: Resale
- Basement: Yes
- Basement Desc.: Finished Bath, Daylight, Exterior Entry, Finished, Full, Interior Entry
- Roof: Composition
- Stories/Levels: Two
- Living Area: 3,084 Sq. Ft.
- Finished Total: 3,084 Sq. Ft.
- Finished Above Grnd: 1,687 Sq. Ft.
- Finished Below Grnd: 1,397 Sq. Ft.
- Unfin. Below Grnd: 170 Sq. Ft.
- Year Built: 1998
Lot Features
- Lot Size (Acres): 1
- Lot Size Range: 1
- Lot Size Source: Owner
- Lot Description: None
Financial Considerations
- Tax Amount: $5,911.06
- Tax Year: 2024
Listing Courtesy of: Leading Edge Real Estate LLC
Sold by Non-Mls Company

Get Pre-Approved Today
Schools
Schools serving 127 Alexander Dr
School District:Henry County School District
| Name | Grades | Distance |
|---|---|---|
Timber Ridge Elementary School, McDonough, GA 2825 Georgia 20, McDonough, GA 30252 | K-5 | 1.8 mi |
Union Grove Middle School 210 East Lake Road, McDonough, GA 30252 | 6-8 | 3.5 mi |
Union Grove High School 120 East Lake Road, McDonough, GA 30252 | 9-12 | 3.8 mi |
Disclaimer:
School attendance boundaries provided by ATTOM Data Solutions and are for reference only. Contact the school directly to verify enrollment eligibility.
Price & Sales History for 127 Alexander Dr
Date
Details
Price
Change
Source
6/01/2026
Sold
$384,000
-2.76%
MLS
4/24/2026
Listed
$394,900
—
MLS
Disclaimer: Historical sales information is derived from public records provided by the county offices. Information is not guaranteed and should be independently verified.
127 Alexander Drive, McDonough, GA 30252 (MLS# 10741064) is a Single Family property that was sold at $384,000 on June 01, 2026. Want to learn more about 127 Alexander Drive? Do you have questions about finding other Single Family real estate for sale in McDonough? You can browse all McDonough real estate or contact a Coldwell Banker agent to request more information.