This is a carousel with tiles that activate property listing cards. Use the previous and next buttons to navigate.
1/1
$600,000
This is a carousel with tiles that activate property listing cards. Use the previous and next buttons to navigate.
1/1
Property Description
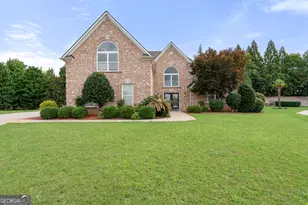
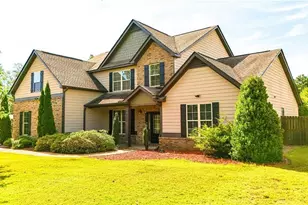
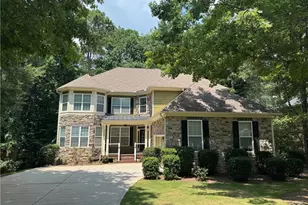
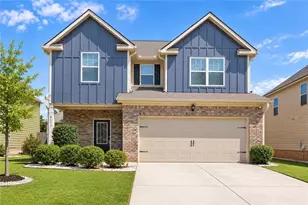
Welcome to this exceptional custom-built four-sided brick estate situated on a beautifully landscaped 1.5-acre cul-de-sac lot. HOA-free neighborhood. Surrounded by mature woods and secured by elegant wrought iron, brick, and newly installed fencing, this stunning property offers privacy, luxury, and over 5,000 square feet of thoughtfully designed living space. This traditional two-story home features 6 bedrooms, 4.5 bathrooms, and a highly desirable primary suite on the main level. The grand foyer welcomes you into an elegant interior highlighted by crown molding, tray ceilings, custom bookcases, recessed lighting, and soaring 9-foot ceilings throughout the main level. Multiple living and entertaining spaces include a formal dining room, breakfast room, home office, and a spacious family room anchored by a beautiful brick fireplace with gas starter. The fully finished walk-out basement spans the entire footprint of the home and has been extensively updated with fresh paint, beautiful new wood flooring, and modern light fixtures throughout. Featuring abundant natural light, interior and exterior access, and a fireplace, this expansive lower level offers endless possibilities for recreation, entertaining, or extended family living. Recent improvements provide peace of mind and added value, including brand-new HVAC systems with new air conditioning and heating units, as well as a newly installed 6-foot wood and metal privacy fence enclosing the entire property. The second garage has been thoughtfully renovated to include a stylish pool house bar, creating the perfect space for entertaining guests and enjoying the outdoor amenities. Outdoor living is equally impressive with a private in-ground pool surrounded by fencing and protected by a pool cover. Enjoy relaxing or entertaining on the expansive deck and covered patio while taking in peaceful wooded views. Additional exterior features include professional landscaping, exterior lighting, rain gutters, and fully fenced front and back yards. Additional highlights include a 3-car attached garage with kitchen-level entry, garage door openers, level driveway. This remarkable property combines luxury, comfort, modern updates, accessibility, and privacy in one extraordinary offering. With significant recent improvements already completed, this move-in-ready estate is ready for its next owner to enjoy. Schedule your private showing today.
Full Property Details
Full Property Details for 1315 Edwin Ct
General
- Sold For: $600,000
- Taxes: $8,025 (25)
- Status: Closed
- Type: Single Family
- Source: GAMLS_Atlanta
- MLS ID: 10786117
- Added to Site: 123 day(s) ago
Interior
- Rooms/Areas: Laundry
- Interior Features: Expandable Attic, Double Vanity, High Ceilings, In-Law Floorplan, Master On Main Level, Separate Shower, Walk-In Closet(s), Whirlpool Tub
- Fireplace: Yes
- Number of Fireplaces: 2
- Fireplace(s): Basement, Other, Basement, Other
- Appliances: Cooktop, Dishwasher, Double Oven, Ice Maker, Microwave, Refrigerator, Stainless Steel Appliance(s)
Rooms
Bathrooms
- Total Bathrooms: 5
- Full Bathrooms: 4
- Half Bathrooms: 1
- Upper Floor Baths: 3
- Upper - Full Baths: 2
- Upper - 1/2 Baths: 1
- Lower - Full Baths: 2
Bedrooms
- Total Bedrooms: 4
- Bedrooms Upper: 2
- Bedrooms Lower: 2
- Bedrooms-Up1: 2
- Bedrooms-Dn1: 2
Other Rooms
- Laundry: Common Area, Other
Parking
- Parking Features: Garage, Garage Door Opener, Parking Pad
Location
- County: Henry
- Driving Directions: GPS: 1315 Edwin Ct McDonough, GA 30252
School Information
- Elementary School: Timber Ridge
- Middle School: Union Grove
- High School: Union Grove
Community
- Assoc. Fees Include: None
Heating & Cooling
- Cooling Type: Ceiling Fan(s), Central Air
- Heating Type: Central, Forced Air, Natural Gas
Utilities
- Water/Sewer: Public Sewer
Structural Information
- Architectural Style: Brick 4 Side
- Construction Status: Resale
- Basement: Yes
- Basement Desc.: Finished Bath, Daylight, Finished, Full, Interior Entry
- Roof: Composition
- Stories/Levels: Two
- Living Area: 5,014 Sq. Ft.
- Finished Total: 5,014 Sq. Ft.
- Finished Above Grnd: 2,507 Sq. Ft.
- Finished Below Grnd: 2,507 Sq. Ft.
- Year Built: 1998
Lot Features
- Lot Size (Acres): 1.5
- Lot Size Range: 1.5
- Lot Size Source: Public Records
- Lot Description: Cul-De-Sac
Financial Considerations
- Tax Amount: $8,025.21
- Tax Year: 25
Listing Courtesy of: Inspirational Homes LLC
Sold by Fickling & Company Inc.

Get Pre-Approved Today
Schools
Schools serving 1315 Edwin Ct
School District:Henry County School District
| Name | Grades | Distance |
|---|---|---|
Timber Ridge Elementary School, McDonough, GA 2825 Georgia 20, McDonough, GA 30252 | K-5 | 2.7 mi |
Union Grove Middle School 210 East Lake Road, McDonough, GA 30252 | 6-8 | 2.2 mi |
Union Grove High School 120 East Lake Road, McDonough, GA 30252 | 9-12 | 2.3 mi |
Disclaimer:
School attendance boundaries provided by ATTOM Data Solutions and are for reference only. Contact the school directly to verify enrollment eligibility.
Price & Sales History for 1315 Edwin Ct
Date
Details
Price
Change
Source
9/16/2026
Sold
$600,000
-3.23%
MLS
8/06/2026
Price Reduced
$619,999
-1.27%
MLS
7/15/2026
Price Reduced
$627,999
-1.1%
MLS
6/08/2026
Listed
$635,000
—
MLS
Disclaimer: Historical sales information is derived from public records provided by the county offices. Information is not guaranteed and should be independently verified.
1315 Edwin Court, McDonough, GA 30252 (MLS# 10786117) is a Single Family property that was sold at $600,000 on September 16, 2026. Want to learn more about 1315 Edwin Court? Do you have questions about finding other Single Family real estate for sale in McDonough? You can browse all McDonough real estate or contact a Coldwell Banker agent to request more information.